Step into a world of unparalleled luxury and comfort in this exquisite abode. Over $100k in lavish upgrades created this home into a true masterpiece. As you enter, the expansive hardwood floor planks guide you through a main floor that boasts an eye-catching formal dining room, setting the stage for grand gatherings and memorable occasions. The open-concept kitchen is a culinary haven, complete with a substantial chef's island and a culinary food pantry, ensuring every meal is an experience to savor. Stylish illumination fixtures dance overhead, casting a warm glow on the heart of the home. Adjacent, a welcoming breakfast nook bathes in natural light, inviting you to start each day with a sense of joy. The comfortable living space is a haven of relaxation, with a fireplace that beckons on chilly evenings and built-in shelf lighting that adds a touch of sophistication. The bedroom and fully loaded bathroom on this level offers accessiblity and versatility for guests. Ascend to the upper level, where an oversized primary suite beckons, adorned with a dual tray ceiling that exudes elegance. The deluxe primary bathroom is a sanctuary of serenity, while the custom-designed walk-in closet ensures your wardrobe is housed in style. Three additional bedrooms and two bathrooms complete this level, providing space for everyone to thrive. The finished basement is a well-rounded space for both activity and entertainment, featuring a movie theater for cinematic adventures, a full bar area with a granite waterfall island, dishwasher, built-in microwave, and refreshment fridge for hosting gatherings in style. The personal gym, complete with a sauna, invites you to prioritize wellness. Ultimate convenience is assured with the top-tier shower in the terrace level bathroom. Enjoy the outdoors with a newly painted back deck, ready for countless barbecues and lounging sessions. Just a casual stroll away from Silver Comet Trail, this lake and pool community welcomes residents to a world of outdoor possibilities. While its close proximity to Truist Park and I-285 ensures that the best of the city is within easy reach. Don't miss this opportunity to make this dream home yours. Schedule a showing today and let the next chapter of your story unfold in this exceptional sanctuary. Act now and embark on a journey of luxurious living!
Closed
$825,000
1856 Tululah Trl, Smyrna, GA 30082
5beds
3,368sqft
Single Family Residence, Residential
Built in 2016
6,229 Square Feet Lot
$831,600 Zestimate®
$245/sqft
$4,543 Estimated rent
Home value
$831,600
$790,000 - $873,000
$4,543/mo
Zestimate® history
Owner options
List your home for rent
$4,543/mo
Rent Zestimate®
Find your next renter with Zillow Rental Manager. Plus, with online applications, you can quickly screen prospective tenants – for free.
$4,543/mo
Rent Zestimate®
Refinance and save
$6,568/mo
Est. payment
Refinancing to a lower rate could help reduce your monthly payments and save thousands over the life of the loan.
$6,568/mo
Est. payment
Explore your selling options
Work with a Zillow partner agent
Leverage their expertise and Zillow's premium Showcase listings to get your home seen by more buyers.
Get startedList with your own agent
Get your home in front of millions of buyers by listing it on Zillow.
Learn how to do itSell it yourself
Take full control of how buyers see your home on Zillow by listing For Sale by Owner (FSBO).
List your homeWhat's special
Zillow last checked:
Listing updated:
Listed by:
Joshua Wesley,
Virtual Properties Realty.com,
Roderick Marshall,
Virtual Properties Realty.com
Bought with:
Lindsey Tilley, 383406
Ansley Real Estate | Christie's International Real Estate
Source: FMLS GA,MLS#: 7282403
Facts & features
Interior
Bedrooms & bathrooms
- Bedrooms: 5
- Bathrooms: 5
- Full bathrooms: 5
- Main level bathrooms: 1
- Main level bedrooms: 1
Rooms
- Room types: Exercise Room, Game Room, Basement, Media Room
Primary bedroom
- Features: Oversized Master
- Level: Oversized Master
Bedroom
- Features: Oversized Master
Primary bathroom
- Features: Double Vanity, Soaking Tub, Separate His/Hers, Separate Tub/Shower
Dining room
- Features: Butlers Pantry, Separate Dining Room
Kitchen
- Features: Cabinets White, Solid Surface Counters, Eat-in Kitchen, Kitchen Island, Pantry, Pantry Walk-In, View to Family Room, Wine Rack, Breakfast Bar
Heating
- Central
Cooling
- Central Air
Appliances
- Included: Double Oven, Dishwasher, Gas Range, Refrigerator, Microwave, Range Hood, Disposal
- Laundry: Laundry Room, Upper Level
Features
- High Ceilings 9 ft Lower, Bookcases, Crown Molding, Double Vanity, Sauna, Tray Ceiling(s), Wet Bar, Walk-In Closet(s), High Ceilings 10 ft Main, High Ceilings 9 ft Upper
- Flooring: Hardwood, Carpet
- Windows: Double Pane Windows
- Basement: Finished,Full,Exterior Entry,Interior Entry,Walk-Out Access
- Number of fireplaces: 2
- Fireplace features: Basement, Family Room, Living Room, Great Room
- Common walls with other units/homes: No Common Walls
Interior area
- Total structure area: 3,368
- Total interior livable area: 3,368 sqft
- Finished area above ground: 3,368
- Finished area below ground: 1,318
Property
Parking
- Total spaces: 2
- Parking features: Driveway, Garage, Garage Door Opener
- Garage spaces: 2
- Has uncovered spaces: Yes
Accessibility
- Accessibility features: None
Features
- Levels: Three Or More
- Patio & porch: Covered, Deck, Front Porch, Patio
- Exterior features: Private Yard, No Dock
- Pool features: None
- Spa features: None
- Fencing: None
- Has view: Yes
- View description: Other
- Waterfront features: None
- Body of water: Other
Lot
- Size: 6,229 Square Feet
- Dimensions: 67x119x44x113
- Features: Back Yard, Landscaped, Private, Front Yard
Details
- Additional structures: None
- Parcel number: 17038901050
- Other equipment: None
- Horse amenities: None
Construction
Type & style
- Home type: SingleFamily
- Architectural style: Craftsman,Traditional
- Property subtype: Single Family Residence, Residential
Materials
- Brick Front, Cement Siding
- Foundation: Slab
- Roof: Composition
Condition
- Resale
- New construction: No
- Year built: 2016
Details
- Warranty included: Yes
Utilities & green energy
- Electric: 110 Volts, 220 Volts in Laundry
- Sewer: Public Sewer
- Water: Public
- Utilities for property: Cable Available, Electricity Available, Natural Gas Available, Underground Utilities, Water Available, Phone Available
Green energy
- Energy efficient items: None
- Energy generation: None
Community & HOA
Community
- Features: Homeowners Assoc, Clubhouse, Pool, Sidewalks, Lake
- Security: Smoke Detector(s)
- Subdivision: Fontaine At Cooper Lake
HOA
- Has HOA: Yes
- HOA fee: $1,600 annually
Location
- Region: Smyrna
Financial & listing details
- Price per square foot: $245/sqft
- Tax assessed value: $770,230
- Annual tax amount: $5,913
- Date on market: 9/28/2023
- Cumulative days on market: 11 days
- Electric utility on property: Yes
- Road surface type: Concrete
Price history
| Date | Event | Price |
|---|---|---|
| 11/2/2023 | Sold | $825,000$245/sqft |
Source:  FMLS GA #7282403 Report a problem FMLS GA #7282403 Report a problem | ||
| 10/15/2023 | Pending sale | $825,000$245/sqft |
Source: FMLS GA #7282403 Report a problem | ||
| 10/9/2023 | Contingent | $825,000$245/sqft |
Source:  GAMLS #10208235 Report a problem GAMLS #10208235 Report a problem | ||
| 9/29/2023 | Listed for sale | $825,000+53%$245/sqft |
Source: GAMLS #10208235 Report a problem | ||
| 5/26/2016 | Sold | $539,340$160/sqft |
Source: Public Record Report a problem | ||
Public tax history
| Year | Property taxes | Tax assessment |
|---|---|---|
| 2024 | $8,096 -3.2% | $308,092 |
| 2023 | $8,368 +41.5% | $308,092 +42.5% |
| 2022 | $5,913 -0.5% | $216,132 |
| 2021 | $5,941 | $216,132 |
| 2020 | $5,941 | $216,132 |
| 2019 | $5,941 -0.6% | $216,132 -0.6% |
| 2018 | $5,979 | $217,496 +6.9% |
| 2017 | $5,979 +426.9% | $203,472 +362.4% |
| 2016 | $1,135 -2.3% | $44,000 |
| 2015 | $1,162 | $44,000 |
Find assessor info on the county website
Neighborhood: 30082
Nearby homes
- $785,7005 bd5 ba4.6k sqft1860 Tululah Trl, Smyrna, GA 30082Off Market
- $736,5005 bd4 ba3.3k sqft1852 Tululah Trl, Smyrna, GA 30082Off Market
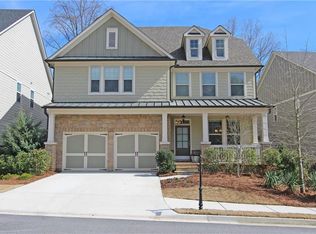
- $754,6004 bd3 ba3.1k sqft1864 Tululah Trl, Smyrna, GA 30082Off Market
- $728,2004 bd4 ba3.3k sqft1848 Tululah Trl, Smyrna, GA 30082Off Market

- $741,2005 bd4 ba3.4k sqft655 Atwater Dr, Smyrna, GA 30082Off Market
- $710,9004 bd7 ba4.1k sqft648 Atwater Dr, Smyrna, GA 30082Off Market
- $806,0006 bd6 ba4.6k sqft1844 Tululah Trl, Smyrna, GA 30082Off Market
- $709,8005 bd4 ba3.4k sqft651 Atwater Dr, Smyrna, GA 30082Off Market
Nearby schools
GreatSchools rating
- 5/10Nickajack Elementary SchoolGrades: PK-5Distance: 1.2 mi
- 6/10Griffin Middle SchoolGrades: 6-8Distance: 1.2 mi
- 6/10Campbell High SchoolGrades: 9-12Distance: 3.2 mi
Schools provided by the listing agent
- Elementary: Nickajack
- Middle: Griffin
- High: Campbell
Source: FMLS GA. This data may not be complete. We recommend contacting the local school district to confirm school assignments for this home.
Get a cash offer in 3 minutes
Find out how much your home could sell for in as little as 3 minutes with a no-obligation cash offer.
Estimated market value
$831,600
Get a cash offer in 3 minutes
Find out how much your home could sell for in as little as 3 minutes with a no-obligation cash offer.
Estimated market value
$831,600
- Georgia
- Cobb County
- Smyrna
- 30082
- 1856 Tululah Trl
Nearby cities
Nearby neighborhoods
Nearby zip codes
Other Smyrna Topics
