Situated on over an acre of natural desert studded with iconic Saguaro cactus, this territorial-style home, designed c.1956 by renowned architect Lewis Hall, is a true masterpiece of Southwestern architecture. A unique zaguan entry creates a seamless connection between the indoors and outdoors, inviting natural light to flow throughout the home and providing a perfect transition from the desert landscape, into the home, and out to the central courtyard.
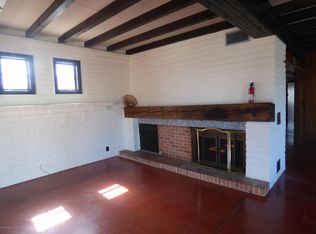
The home's spacious interior features a large fireplace, a stunning centerpiece, and exposed beamed ceilings that enhance the open, airy feel of the living spaces. The beautiful Saltillo tile floors add rich, earthy tones and timeless Southwestern charm. Every detail, from the adobe walls and beamed butterfly roof to the expansive walls of glass, speaks to the craftsmanship and beauty of this one-of-a-kind design.
The central courtyard serves as the heart of the home, offering a private outdoor retreat that blends effortlessly with the interior living areas. Each of the bedrooms is thoughtfully designed with large sliding glass doors, providing direct access to the outdoor spaces and the inviting pool area. This feature creates the perfect combination of indoor comfort and outdoor leisure, offering a resort-like atmosphere right at your doorstep.
The detached studio, for the past 20 years, has been the creative space for weaving stunning rugs, handmade paper, and paintings. The next stewards of this property can continue this creative tradition or explore new possibilities, such as a home office (not as exciting ) , or guest quarters.
The home also features an oversized attached two-car garage with built-in storage, while the studio offers a carport and an additional one-car garage.
All of this is set against the backdrop of the stunning Sonoran Desert, where the home offers both privacy and a deep connection to the natural beauty of the land. Whether you're relaxing by the pool, entertaining guests in the courtyard, or enjoying the warmth of the fireplace inside, this home presents a rare opportunity to experience the perfect fusion of desert living and sophisticated Southwestern design.
Sold for $620,000
$620,000
1856 W Vista Lejos, Tucson, AZ 85704
3beds
1,809sqft
Single Family Residence
Built in 1956
1.01 Acres Lot
$606,900 Zestimate®
$343/sqft
$2,450 Estimated rent
Home value
$606,900
$558,000 - $662,000
$2,450/mo
Zestimate® history
Owner options
List your home for rent
$2,450/mo
Rent Zestimate®
Find your next renter with Zillow Rental Manager. Plus, with online applications, you can quickly screen prospective tenants – for free.
$2,450/mo
Rent Zestimate®
Refinance and save
$2,967/mo
Est. payment
Refinancing to a lower rate could help reduce your monthly payments and save thousands over the life of the loan.
$2,967/mo
Est. payment
Explore your selling options
Work with a Zillow partner agent
Leverage their expertise and Zillow's premium Showcase listings to get your home seen by more buyers.
Get startedList with your own agent
Get your home in front of millions of buyers by listing it on Zillow.
Learn how to do itSell it yourself
Take full control of how buyers see your home on Zillow by listing For Sale by Owner (FSBO).
List your homeWhat's special
Large fireplaceAdobe wallsCentral courtyardTerritorial-style homeUnique zaguan entryExposed beamed ceilingsPrivate outdoor retreat
Zillow last checked:
Listing updated:
Listed by:
Tim R Hagyard 520-241-3123,
Long Realty
Bought with:
Tim R Hagyard, BR105014000
Long Realty
Source: MLS of Southern Arizona,MLS#: 22429569
Facts & features
Interior
Bedrooms & bathrooms
- Bedrooms: 3
- Bathrooms: 2
- Full bathrooms: 2
Heating
- Forced Air, Natural Gas
Cooling
- Central Air
Appliances
- Included: Dishwasher, Refrigerator, Gas Range
- Laundry: Storage
Features
- Beamed Ceilings
- Flooring: Tile
- Number of fireplaces: 1
- Fireplace features: Wood Burning, Great Room
Interior area
- Total structure area: 1,809
- Total interior livable area: 1,809 sqft
Property
Parking
- Total spaces: 4
- Parking features: Circular Driveway, Garage Door Opener, Attached Garage Cabinets
- Attached garage spaces: 3
- Carport spaces: 1
- Covered spaces: 4
- Has uncovered spaces: Yes
Accessibility
- Accessibility features: None
Features
- Levels: One
- Stories: 1
- Patio & porch: Covered, Screened, Ramada, Patio
- Exterior features: Native Plants
- Spa features: None
- Fencing: Block
- Has view: Yes
- View description: Mountain(s), Sunset, Sunrise, Desert
Lot
- Size: 1.01 Acres
- Features: Shrubs, North/South Exposure
Details
- Additional structures: Additional Carport, Second Garage
- Parcel number: 102080120
- Zoning: Pima County - SR
- Special conditions: None
Construction
Type & style
- Home type: SingleFamily
- Architectural style: Territorial
- Property subtype: Single Family Residence
Materials
- Burnt Adobe
- Roof: Built-Up
Condition
- Year built: 1956
Utilities & green energy
- Sewer: Septic Tank
- Water: Public
Community & HOA
Community
- Features: None
- Security: Window Bars, Wrought Iron Security Door
- Subdivision: La Colina Estates
HOA
- Has HOA: No
Location
- Region: Tucson
Financial & listing details
- Price per square foot: $343/sqft
- Tax assessed value: $493,389
- Annual tax amount: $5,235
- Date on market: 12/5/2024
- Cumulative days on market: 5 days
- Listing terms: Conventional,Cash
- Road surface type: Dirt
Price history
| Date | Event | Price |
|---|---|---|
| 1/23/2025 | Sold | $620,000+3.9%$343/sqft |
Source:  MLS of Southern Arizona #22429569 Report a problem MLS of Southern Arizona #22429569 Report a problem | ||
| 1/22/2025 | Pending sale | $597,000$330/sqft |
Source: MLS of Southern Arizona #22429569 Report a problem | ||
| 12/10/2024 | Contingent | $597,000$330/sqft |
Source: MLS of Southern Arizona #22429569 Report a problem | ||
| 12/5/2024 | Listed for sale | $597,000+122.8%$330/sqft |
Source: MLS of Southern Arizona #22429569 Report a problem | ||
| 12/15/2004 | Sold | $268,000+30.7%$148/sqft |
Source: MLS of Southern Arizona #2423730 Report a problem | ||
| 3/18/2003 | Sold | $205,000$113/sqft |
Source: Public Record Report a problem | ||
Public tax history
| Year | Property taxes | Tax assessment |
|---|---|---|
| 2026 | $5,459 +4.3% | $49,339 +1.2% |
| 2025 | $5,235 +3.8% | $48,739 +2.2% |
| 2024 | $5,044 +4.1% | $47,689 +18% |
| 2023 | $4,845 +1.6% | $40,420 +24.4% |
| 2022 | $4,767 +1% | $32,489 +4.1% |
| 2021 | $4,720 +3% | $31,206 +2.9% |
| 2020 | $4,582 | $30,330 +6.4% |
| 2019 | $4,582 +3.9% | $28,515 +5% |
| 2018 | $4,412 -3.2% | $27,154 |
| 2017 | $4,561 +6.3% | $27,154 +4.1% |
| 2016 | $4,288 +9% | $26,096 +5% |
| 2015 | $3,934 | $24,854 |
| 2014 | -- | -- |
| 2013 | -- | $237,856 |
| 2012 | -- | -- |
| 2011 | -- | -- |
| 2010 | -- | -- |
| 2009 | -- | -- |
| 2007 | -- | -- |
| 2006 | -- | -- |
| 2005 | -- | -- |
| 2004 | -- | -- |
| 2003 | -- | -- |
| 2002 | -- | -- |
| 2001 | $2,173 +11.9% | -- |
| 2000 | $1,942 | -- |
Find assessor info on the county website
Neighborhood: Casas Adobes
Nearby homes
- $569,900-- bd2 ba2.4k sqft1840 W Vista Lejos, Tucson, AZ 85704Off Market
- $679,700-- bd3 ba2.5k sqft1860 W Vista Lejos, Tucson, AZ 85704Off Market
- $479,0003 bd2 ba1.7k sqft1865 W Los Altos Rd, Tucson, AZ 85704Off Market
- $416,193-- bd-- ba-- sqft1849 W Los Altos Rd, Tucson, AZ 85704Off Market
- $555,400-- bd-- ba-- sqft1819 W Los Altos Rd, Tucson, AZ 85704Off Market
- $810,7003 bd3 ba3k sqft1841 W Vista Lejos, Tucson, AZ 85704Off Market
- $404,414-- bd-- ba2.2k sqft1749 W Los Altos Rd, Tucson, AZ 85704Off Market
- $404,414-- bd3 ba2.2k sqft1749 W Los Altos Rd, Tucson, AZ 85704Off Market
Nearby schools
GreatSchools rating
- 7/10Marion Donaldson Elementary SchoolGrades: PK-5Distance: 0.7 mi
- 8/10Lawrence W Cross Middle SchoolGrades: 6-8Distance: 1.8 mi
- 4/10Amphi Academy at El HogarGrades: K-12Distance: 3.6 mi
Schools provided by the listing agent
- Elementary: Donaldson
- Middle: Cross
- High: Canyon Del Oro
Source: MLS of Southern Arizona. This data may not be complete. We recommend contacting the local school district to confirm school assignments for this home.
Get a cash offer in 3 minutes
Find out how much your home could sell for in as little as 3 minutes with a no-obligation cash offer.
Estimated market value
$606,900
Get a cash offer in 3 minutes
Find out how much your home could sell for in as little as 3 minutes with a no-obligation cash offer.
Estimated market value
$606,900
- Arizona
- Pima County
- Tucson
- 85704
- Casas Adobes
- 1856 W Vista Lejos
Nearby cities
Nearby neighborhoods
Nearby zip codes
Other Tucson Topics
