Virtually Staged. Welcome to 1856 Wood Thrush Way in the highly sought-after Pipers Meadow community of Palm Harbor. This beautiful home features 4 bedrooms, 3 bathrooms, a 2 car garage, and a luxurious open pool with spillover spa, all situated on an oversized fenced corner lot. Step through the custom-designed double front doors into a bright and inviting foyer that flows seamlessly into the formal living and dining areas. Vaulted ceilings and a thoughtfully designed open concept split floor plan create a spacious and comfortable feel throughout. The cozy family room features a wood burning fireplace and opens to the kitchen with wood cabinetry, granite countertops, stainless steel appliances, and views of the pool area. Five sets of sliding glass doors provide abundant natural light and pool views from most rooms. The private primary suite is tucked away on one side of the home and features sliding doors leading to the pool, an oversized walk-in closet, and an en suite bath with soaking tub, separate shower, and private commode area. Enjoy Florida living outdoors with a screened patio, built-in bar, pool bath access, and perfectly sized open pool and spa. Additional updates include HVAC 2023, water heater 2023, and roof 2015. Located in Flood Zone X and a non-evacuation zone. Prime location less than 5 miles from Honeymoon Island State Park and minutes to the Pinellas Trail, beaches, shopping, dining, medical facilities, and top-rated schools including Palm Harbor University High School and Palm Harbor Middle School. Pipers Meadow is a well-maintained community with an active social club, offering the perfect combination of luxury, comfort, and convenience.
Sold for $708,000
$708,000
1856 WOOD THRUSH WAY, PALM HARBOR, FL 34683
4beds
2,407sqft
Single Family Residence
Built in 1990
0.27 Acres Lot
$707,100 Zestimate®
$294/sqft
$4,235 Estimated rent
Home value
$707,100
$672,000 - $742,000
$4,235/mo
Zestimate® history
Owner options
List your home for rent
$4,235/mo
Rent Zestimate®
Find your next renter with Zillow Rental Manager. Plus, with online applications, you can quickly screen prospective tenants – for free.
$4,235/mo
Rent Zestimate®
Refinance and save
$4,860/mo
Est. payment
Refinancing to a lower rate could help reduce your monthly payments and save thousands over the life of the loan.
$4,860/mo
Est. payment
Explore your selling options
Work with a Zillow partner agent
Leverage their expertise and Zillow's premium Showcase listings to get your home seen by more buyers.
Get startedList with your own agent
Get your home in front of millions of buyers by listing it on Zillow.
Learn how to do itSell it yourself
Take full control of how buyers see your home on Zillow by listing For Sale by Owner (FSBO).
List your homeWhat's special
Granite countertopsCozy family roomPool bath accessPrivate commode areaBright and inviting foyerOversized fenced corner lotVaulted ceilings
Zillow last checked:
Listing updated:
Listed by:
Linda Caruso 727-410-7501,
KELLER WILLIAMS REALTY- PALM HARBOR 727-772-0772
Bought with:
Marla Padags, 3515078
BHHS FLORIDA PROPERTIES GROUP
Source: Stellar MLS,MLS#: TB8509311 Originating MLS: Suncoast Tampa
Originating MLS: Suncoast Tampa
Facts & features
Interior
Bedrooms & bathrooms
- Bedrooms: 4
- Bathrooms: 3
- Full bathrooms: 3
Primary bedroom
- Features: Walk-In Closet(s)
- Level: First
- Area: 221.94 Square Feet
- Dimensions: 13.7x16.2
Bedroom 2
- Features: Built-in Closet
- Level: First
- Area: 175.2 Square Feet
- Dimensions: 12x14.6
Bedroom 3
- Features: Built-in Closet
- Level: First
- Area: 140.4 Square Feet
- Dimensions: 12x11.7
Bedroom 4
- Features: Built-in Closet
- Level: First
- Area: 148.8 Square Feet
- Dimensions: 12x12.4
Dining room
- Level: First
- Area: 107.17 Square Feet
- Dimensions: 10.6x10.11
Kitchen
- Level: First
- Area: 159.72 Square Feet
- Dimensions: 13.2x12.1
Living room
- Level: First
- Area: 371 Square Feet
- Dimensions: 17.5x21.2
Heating
- Central
Cooling
- Central Air
Appliances
- Included: Dishwasher, Disposal, Dryer, Electric Water Heater, Microwave, Range, Refrigerator, Washer
- Laundry: Inside, Laundry Room
Features
- Cathedral Ceiling(s), Ceiling Fan(s), Living Room/Dining Room Combo, Split Bedroom, Vaulted Ceiling(s), Walk-In Closet(s)
- Flooring: Carpet, Ceramic Tile
- Has fireplace: Yes
- Fireplace features: Family Room, Wood Burning
- Common walls with other units/homes: Corner Unit
Interior area
- Total structure area: 3,159
- Total interior livable area: 2,407 sqft
Property
Parking
- Total spaces: 2
- Parking features: Garage - Attached
- Attached garage spaces: 2
Features
- Levels: One
- Stories: 1
- Exterior features: Irrigation System, Rain Gutters
- Has private pool: Yes
- Pool features: Child Safety Fence, Gunite, In Ground
- Has spa: Yes
- Spa features: In Ground
Lot
- Size: 0.27 Acres
- Dimensions: 97 x 120
- Features: Corner Lot
Details
- Parcel number: 122815718230002840
- Zoning: RPD-2.5
- Special conditions: None
Construction
Type & style
- Home type: SingleFamily
- Property subtype: Single Family Residence
Materials
- Block, Stucco
- Foundation: Slab
- Roof: Shingle
Condition
- New construction: No
- Year built: 1990
Utilities & green energy
- Sewer: Public Sewer
- Water: Public
- Utilities for property: Electricity Connected, Sewer Connected, Water Connected
Community & HOA
Community
- Pet fee: $0 monthly
- Subdivision: PIPERS MEADOW
HOA
- Has HOA: Yes
- HOA fee: $33 monthly
- HOA name: Citadel Property Management
- HOA phone: 727-938-7730
Location
- Region: Palm Harbor
Financial & listing details
- Price per square foot: $294/sqft
- Tax assessed value: $658,737
- Annual tax amount: $5,268
- Date on market: 5/20/2026
- Cumulative days on market: 34 days
- Listing terms: Cash,Conventional,VA Loan
- Ownership: Fee Simple
- Total actual rent: 0
- Electric utility on property: Yes
- Road surface type: Asphalt
Price history
| Date | Event | Price |
|---|---|---|
| 7/24/2026 | Sold | $708,000-2.3%$294/sqft |
Source:  Stellar MLS #TB8509311 Report a problem Stellar MLS #TB8509311 Report a problem | ||
| 6/23/2026 | Pending sale | $725,000$301/sqft |
Source: Stellar MLS #TB8509311 Report a problem | ||
| 6/6/2026 | Price change | $725,000-3.3%$301/sqft |
Source: Stellar MLS #TB8509311 Report a problem | ||
| 5/27/2026 | Price change | $750,000-1.2%$312/sqft |
Source: Stellar MLS #TB8509311 Report a problem | ||
| 5/20/2026 | Listed for sale | $759,000+110.8%$315/sqft |
Source: Stellar MLS #TB8509311 Report a problem | ||
| 11/16/2007 | Sold | $360,000-10.6%$150/sqft |
Source: Stellar MLS #U7267523 Report a problem | ||
| 10/21/2005 | Sold | $402,500+53%$167/sqft |
Source: Public Record Report a problem | ||
| 9/10/2002 | Sold | $263,000$109/sqft |
Source: Public Record Report a problem | ||
Public tax history
| Year | Property taxes | Tax assessment |
|---|---|---|
| 2025 | $5,268 +5.6% | $322,966 +2.9% |
| 2024 | $4,988 +1.5% | $313,864 +3% |
| 2023 | $4,915 +2.9% | $304,722 +3% |
| 2022 | $4,778 -0.9% | $295,847 +3% |
| 2021 | $4,819 +0.2% | $287,230 +1.4% |
| 2020 | $4,810 +1.6% | $283,264 +2.3% |
| 2019 | $4,733 | $276,895 +1.9% |
| 2018 | $4,733 +1.3% | $271,732 +2.1% |
| 2017 | $4,671 +1.7% | $266,143 +2.1% |
| 2016 | $4,595 -1.5% | $260,669 +0.7% |
| 2015 | $4,667 +0.4% | $258,857 +0.8% |
| 2014 | $4,650 +0.8% | $256,803 +1.5% |
| 2013 | $4,613 +4.4% | $253,008 +1.7% |
| 2012 | $4,420 | $248,779 -1.9% |
| 2011 | -- | $253,510 -2% |
| 2010 | -- | $258,607 -4.8% |
| 2009 | -- | $271,751 -12.1% |
| 2008 | $5,433 | $309,300 -12.9% |
| 2007 | -- | $355,300 +20.8% |
| 2005 | -- | $294,100 +8.5% |
| 2004 | $4,790 +10.2% | $271,100 +22.8% |
| 2003 | $4,344 +50.9% | $220,800 +6% |
| 2002 | $2,880 | $208,300 +10% |
| 2001 | $2,880 +5.5% | $189,300 +9.5% |
| 2000 | $2,730 | $172,800 |
Find assessor info on the county website
Neighborhood: 34683
Nearby homes
- $706,2004 bd2 ba2.3k sqft1848 Wood Thrush Way, Palm Harbor, FL 34683Off Market
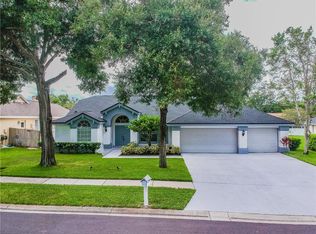
- $668,9004 bd2 ba2.2k sqft1855 Tree Swallow Way, Palm Harbor, FL 34683Off Market
- $703,400-- bd3 ba2.2k sqft1843 Tree Swallow Way, Palm Harbor, FL 34683Off Market
- $740,0003 bd2 ba2k sqft695 House Wren Cir, Palm Harbor, FL 34683Sold

- $768,300-- bd2 ba2.3k sqft1857 Wood Thrush Way, Palm Harbor, FL 34683Off Market
- $592,000-- bd4 ba2.2k sqft1840 Wood Thrush Way, Palm Harbor, FL 34683Sold
- $700,000-- bd3 ba2.3k sqft703 House Wren Cir, Palm Harbor, FL 34683Off Market
- $771,4004 bd2 ba2.3k sqft687 House Wren Cir, Palm Harbor, FL 34683Off Market
Nearby schools
GreatSchools rating
- 9/10Lake St. George Elementary SchoolGrades: PK-5Distance: 1.3 mi
- 5/10Palm Harbor Middle SchoolGrades: 6-8Distance: 0.6 mi
- 8/10Palm Harbor University High SchoolGrades: 9-12Distance: 2 mi
Get a cash offer in 3 minutes
Find out how much your home could sell for in as little as 3 minutes with a no-obligation cash offer.
Estimated market value
$707,100
Get a cash offer in 3 minutes
Find out how much your home could sell for in as little as 3 minutes with a no-obligation cash offer.
Estimated market value
$707,100
- Florida
- Pinellas County
- Palm Harbor
- 34683
- 1856 WOOD THRUSH WAY
Nearby cities
Nearby zip codes
Other Palm Harbor Topics
