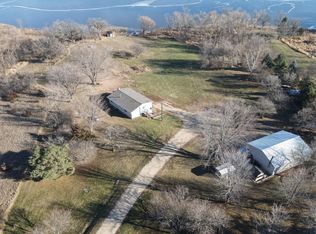
Nestled on a quiet, hidden gem of a lake, this charming 3-bedroom, 2-bath home offers privacy, and natural beauty. Situated on 1.76 wooded acres along scenic Lake Carrie, you'll enjoy breathtaking surroundings, abundant wildlife, and the peaceful atmosphere that makes lake living so special.
Inside, the home features unique and inviting living spaces, including a see-through wood-burning fireplace that creates warmth and ambiance between the living room and the primary bedroom. The kitchen and basement bathroom are enhanced with comfortable heated floors, providing year-round comfort. The finished lower-level family room is the perfect gathering space, complete with a cozy gas fireplace for relaxing evenings.
Outside, nature lovers will appreciate the wooded setting and frequent sightings of deer, birds, and other wildlife. A spacious 22' x 44' pole shed provides excellent storage for cars, boats, recreational vehicles, workshop space, or all your lake-life essentials.
Whether you're looking for a full-time residence or a peaceful getaway, this Lake Carrie property offers a rare opportunity to enjoy privacy, acreage, and waterfront living in a truly serene setting.
Pending
$350,000
18560 41st Ave SE, Atwater, MN 56209
3beds
1,838sqft
Single Family
Built in 1996
1.76 Acres Lot
$343,600 Zestimate®
$190/sqft
$-- HOA
What's special
Waterfront livingSee-through wood-burning fireplaceCozy gas fireplaceAbundant wildlifeScenic lake carrieFinished lower-level family roomBreathtaking surroundings
- 59 days
- 555
- 25
Zillow last checked:
Listing updated:
Listed by:
Jessica Kubesh 320-212-9634,
Edina Realty
Source: NorthstarMLS as distributed by MLS GRID,MLS#: 7134804
Facts & features
Interior
Bedrooms & bathrooms
- Bedrooms: 3
- Bathrooms: 2
- Full bathrooms: 1
- 3/4 bathrooms: 1
Bedroom
- Level: Main
- Area: 165 Square Feet
- Dimensions: 15x11
Bedroom 2
- Level: Basement
- Area: 155.4 Square Feet
- Dimensions: 10.5x14.8
Bedroom 3
- Level: Basement
- Area: 196.65 Square Feet
- Dimensions: 9.5x20.7
Dining room
- Level: Main
- Area: 171.68 Square Feet
- Dimensions: 14.8x11.6
Family room
- Level: Basement
- Area: 297.5 Square Feet
- Dimensions: 17.5x17
Kitchen
- Level: Main
- Area: 147 Square Feet
- Dimensions: 14x10.5
Living room
- Level: Main
- Area: 229.6 Square Feet
- Dimensions: 16.4x14
Heating
- Forced Air, Fireplace(s)
Cooling
- None
Appliances
- Included: Dishwasher, Disposal, Dryer, Gas Water Heater, Microwave, Range, Refrigerator, Trash Compactor, Washer
- Laundry: Lower Level
Features
- Basement: Block,Drain Tiled,Finished,Full,Walk-Out Access
- Number of fireplaces: 2
- Fireplace features: Double Sided, Gas, Wood Burning
Interior area
- Total structure area: 1,936
- Total interior livable area: 1,838 sqft
- Finished area above ground: 968
- Finished area below ground: 870
Property
Parking
- Total spaces: 4
- Parking features: Detached Garage
- Garage spaces: 4
- Details: Garage Dimensions (22x44)
Accessibility
- Accessibility features: None
Features
- Levels: One
- Stories: 1
- Patio & porch: Deck
- On waterfront: Yes
- Waterfront features: Lake Front
- Frontage length: Water Frontage: 150
Lot
- Size: 1.76 Acres
- Dimensions: 1.76 Acres
- Features: Irregular Lot
Details
- Additional structures: Pole Building
- Foundation area: 968
- Parcel number: 170750010
- Zoning description: Residential-Single Family
Construction
Type & style
- Home type: SingleFamily
- Property subtype: Single Family
Condition
- New construction: No
- Year built: 1996
Utilities & green energy
- Electric: Circuit Breakers, 200+ Amp Service
- Gas: Propane
- Sewer: Septic System Compliant - Yes
- Water: Private, Well
Community & HOA
Community
- Subdivision: Lake Carrie Estates
HOA
- Has HOA: No
Location
- Region: Atwater
Financial & listing details
- Price per square foot: $190/sqft
- Annual tax amount: $1,806
- Date on market: 8/28/2026
- Cumulative days on market: 60 days
Estimated market value
$343,600
$326,000 - $361,000
$1,963/mo
Price history
| Date | Event | Price |
|---|---|---|
| 10/19/2026 | Pending sale | $350,000$190/sqft |
Source:  NorthstarMLS as distributed by MLS GRID #7134804 Report a problem NorthstarMLS as distributed by MLS GRID #7134804 Report a problem | ||
| 8/28/2026 | Listed for sale | $350,000$190/sqft |
Source: NorthstarMLS as distributed by MLS GRID #7134804 Report a problem | ||
Public tax history
Tax history is unavailable.
Monthly payment
Est. payment
Payment breakdown
Explore the cost of this home by adjusting the details. Changes won't be saved.Climate risks
Neighborhood: 56209
Similar homes
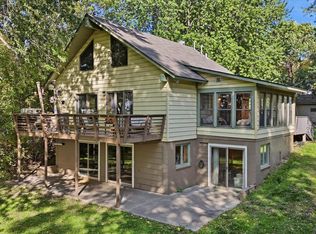
- $339,9003 bd2 ba2.2k sqft24523 553rd Ave, Grove City, MN 56243For Sale
 MLS ID #7155916, Ben Greene, Epique Realty. NorthstarMLS as distributed by MLS GRID
 - $325,0004 bd3 ba2.7k sqft512 3rd St S, Atwater, MN 56209For Sale
 MLS ID #7104827, Jane Vikse, Jane Vikse Real Estate. NorthstarMLS as distributed by MLS GRID
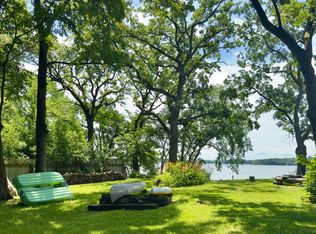
 - $375,0002 bd2 ba1.4k sqft24823 553rd Ave, Grove City, MN 56243For Sale
 MLS ID #7106001, Jennifer Wolfe, LPT Realty, LLC. NorthstarMLS as distributed by MLS GRID
 - $350,0004 bd2 ba1.4k sqft1309 Horseshoe Dr, Willmar, MN 56201For Sale
 MLS ID #7087370, Jessica Kubesh, Edina Realty. NorthstarMLS as distributed by MLS GRID
 - $379,9003 bd2 ba2.1k sqft58239 222nd St, Litchfield, MN 55355For SaleMLS ID #7143859, Sheila L Berent, TheMLSonline.com, Inc.. NorthstarMLS as distributed by MLS GRID
- $479,9004 bd3 ba2.4k sqft9791 County Road 4 SE, Atwater, MN 56209For SaleMLS ID #7053273, Aaron Benjamin Christensen, Edina Realty. NorthstarMLS as distributed by MLS GRID
- $359,9004 bd2 ba1.9k sqft921 S Meadow Rd, Litchfield, MN 55355For SaleMLS ID #7162119, Kimberly A Olson, RE/MAX Today's Properties. NorthstarMLS as distributed by MLS GRID
- $370,0003 bd2 ba2.1k sqft58533 243rd St, Litchfield, MN 55355For SaleMLS ID #7148080, Stella Scholl, Premier Real Estate Services. NorthstarMLS as distributed by MLS GRID
- $350,0003 bd2 ba1.2k sqft1060 44th St SE, Willmar, MN 56201For SaleMLS ID #7122182, The Broll Team, Keller Williams Realty Integrity Northwest. NorthstarMLS as distributed by MLS GRID
- $374,9003 bd2 ba2.6k sqft2858 9th Ave SE, Willmar, MN 56201For SaleMLS ID #7135347, Justin Paffrath, Edina Realty. NorthstarMLS as distributed by MLS GRID
- $385,0003 bd1 ba1.2k sqft7630 Long Lake Rd, Willmar, MN 56201For SaleMLS ID #7139640, Amber Barber, 320 Real Estate Co. NorthstarMLS as distributed by MLS GRID
- $350,0004 bd2 ba2.1k sqft2704 13th Ave NW, Willmar, MN 56201For SaleMLS ID #7135443, Brenda Rouse, Edina Realty. NorthstarMLS as distributed by MLS GRID
- $394,9003 bd3 ba2.1k sqft19093 610th Ave, Litchfield, MN 55355For SaleMLS ID #7122958, Mary Kay Franke, Keller Williams Integrity NW. NorthstarMLS as distributed by MLS GRID
- $270,0004 bd2 ba1.7k sqft1001 19th Ave SE, Willmar, MN 56201For SaleMLS ID #7162156, Rachel Kay Orsten, Orsten Realty. NorthstarMLS as distributed by MLS GRID
- $330,0003 bd2 ba2.1k sqft2953 9th Ave SE, Willmar, MN 56201For SaleMLS ID #7103237, Rachel Kay Orsten, Orsten Realty. NorthstarMLS as distributed by MLS GRID
- $359,9003 bd2 ba1k sqft12972 Big Kandi Dr, Lake Lillian, MN 56253For SaleMLS ID #7103693, Eric A Newman, Coldwell Banker Realty. NorthstarMLS as distributed by MLS GRID
- $322,0004 bd2 ba1.7k sqft1400 17th St SW, Willmar, MN 56201For SaleMLS ID #7120908, Jayme Sczublewski, New London Real Estate, Inc.. NorthstarMLS as distributed by MLS GRID
- $340,0003 bd2 ba2.4k sqft65560 210th St, Litchfield, MN 55355For SaleMLS ID #7114399, Kari Wendroth, Coldwell Banker Realty. NorthstarMLS as distributed by MLS GRID
