Skip main navigation
Off market
  • $821,600

    18560 Santa Maria Dr, Baton Rouge, LA 70809

    4beds
    5baths
    3,933sqft
    SingleFamily
    Built in 2007
    8,476 Square Feet Lot
    $821,600 Zestimate®
    $209/sqft
    $3,760 Estimated rent

    Home value

    $821,600

    $764,000 - $887,000

    $3,760/mo

    Zestimate® history
    Loading
    Loading...

    Owner options

    List your home for rent

    $3,760/mo

    Rent Zestimate®

    Find your next renter with Zillow Rental Manager. Plus, with online applications, you can quickly screen prospective tenants – for free.

    Learn more

    $3,760/mo

    Rent Zestimate®

    Refinance and save

    $4,042/mo

    Est. payment

    Refinancing to a lower rate could help reduce your monthly payments and save thousands over the life of the loan.

    See today's rates

    $4,042/mo

    Est. payment

    Explore your selling options

    Work with a Zillow partner agent

    Leverage their expertise and Zillow's premium Showcase listings to get your home seen by more buyers.

    Get started

    List with your own agent

    Get your home in front of millions of buyers by listing it on Zillow.

    Learn how to do it

    Sell it yourself

    Take full control of how buyers see your home on Zillow by listing For Sale by Owner (FSBO).

    List your home

    What's special

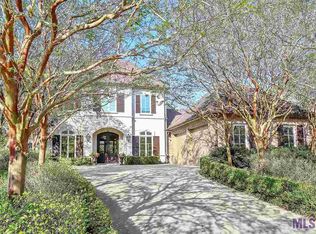
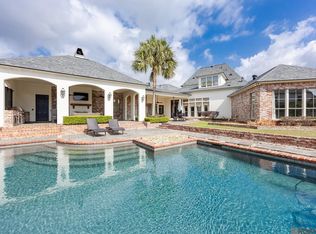
    4 bedroom, 4.5 bath, rec-gameroom, and 2 office areas located in Highlands of Santa Maria. 3 bedrooms are downstairs and 1 upstairs. All bedrooms have their own bathroom. Kitchen is designed with 3 cm slab granite, Thermador appliances: 42âEUR built -in refrigerator/freezer, warming drawer, wall oven, microwave, 5 burner gas stove, and dishwasher; Kitchen Aid ice maker, travertine tile, under/over accent cabinet lighting. Butlers pantry with wine fridge, glass door cabinets and enhanced lighting. Main living area features heart of pine floors, reclaimed beams, brick columns, and triple crown molding. 14' coffered ceiling and sitting area in master bedroom. Master bath has custom travertine shower with multi-head shower system, slab countertops, separate upscale closets, double vanities with dressing area, whirlpool tub with sprayer. Russ sound system, custom plantation shutters, drapes, all baths have slab countertops and job built tile tub/shower are included in the extras. Home has Generac Generator. Large back patio accented with scored & stained concrete, wrought iron post, brick cooking area with built in Bull grill and refrigerator. Landscaping includes lighting, irrigation, fully fenced, and gutter system. Home has been pre-wired for pool. Seller has pool renderings available. AC is zoned with thermostats in each room for temperature control and efficiency. HVAC is new on master side and new compressor, expansive valve, and coil upstairs. Blown rockwool insulation R38 in attic, R16.5 on exterior walls, and solar panel roofing material. Built with windstorm/hurricane building codes. Seller added an air conditioned storage room in attic. Hip/Ridge roof tiles with continuous venting and copper vents on roof.

    This property is not currently displayed as for sale or rent on Zillow. This may be different from what's on other websites or public sources.

    Facts & features

    Interior

    Bedrooms & bathrooms
    • Bedrooms: 4
    • Bathrooms: 5
    Rooms
    • Room types: Bedrm:Additnl, Bedrm:Master
    Heating
    • Forced air, Gas
    Cooling
    • Central
    Appliances
    • Included: Dishwasher, Dryer, Freezer, Microwave, Refrigerator
    Features
    • Flooring: Tile, Other, Carpet, Hardwood
    Interior area
    • Total interior livable area: 3,933 sqft

    Property

    Parking
    • Parking features: Garage - Attached
    Features
    • Fencing: Privacy Fence, Wood Fence, Full Fence
    Lot
    • Size: 8,476 Square Feet
    Details
    • Parcel number: 01939335

    Construction

    Type & style
    • Home type: SingleFamily
    Condition
    • Year built: 2007

    Community & HOA

    HOA
    • Has HOA: Yes
    • HOA fee: $41 monthly
    Location
    • Region: Baton Rouge

    Financial & listing details

    • Price per square foot: $209/sqft
    • Tax assessed value: $732,620
    • Annual tax amount: $7,532

    Price history

    DateEventPrice
    1/29/2018Sold--
    Source: ROAM MLS #2017019336 Report a problem
    12/22/2017Listed for sale$650,000-10.3%$165/sqft
    Source: RE/MAX First #2017019336 Report a problem
    8/17/2012Listing removed$725,000$184/sqft
    Source: iseemedia #B1207220 Report a problem
    7/18/2012Listed for sale$725,000$184/sqft
    Source: iseemedia #B1207220 Report a problem
    5/6/2008Sold--
    Source: Public Record Report a problem
    7/3/2007Sold--
    Source: Public Record Report a problem

    Public tax history

    YearProperty taxesTax assessment
    2025$7,532 -0.5%$73,262
    2024$7,567 +9.6%$73,262 +9.7%
    2023$6,905 +3.3%$66,800
    2022$6,684 +2%$66,800
    2021$6,554 +0.7%$66,800
    2020$6,509 -14.6%$66,800
    2019$7,621 +1.3%$66,800
    2018$7,521 +12.6%$66,800
    2017$6,680 $66,800
    2016$6,680 +2.7%$66,800
    2015$6,505 +2.4%$66,800
    2014$6,352 $66,800
    2013$6,352 -11.2%$66,800
    2012$7,151 -0.9%$66,800
    2011$7,213 +1.2%$66,800
    2010$7,130 $66,800
    Find assessor info on the county website

    Neighborhood: Kleinpeter

    Nearby schools

    GreatSchools rating
    Schools provided by the listing agent
    • District: East Baton Rouge

    Source: The MLS. This data may not be complete. We recommend contacting the local school district to confirm school assignments for this home.

    Get a cash offer in 3 minutes
    Find out how much your home could sell for in as little as 3 minutes with a no-obligation cash offer.
    Estimated market value
    $821,600
    Get a cash offer in 3 minutes
    Find out how much your home could sell for in as little as 3 minutes with a no-obligation cash offer.
    Estimated market value
    $821,600