Beautiful County Location with Mountain Views! This 1,713 sq. ft. one-level home offers 3 spacious bedrooms, featuring beautiful hardwood flooring and brand-new carpet in the bedrooms. Enjoy an easy-flowing layout with a bright living room that leads right into the eat-in galley kitchen, complete with a brand-new, top-of-the-line electric range. You'll also love having a formal dining room for family meals or entertaining. Step outside to enjoy sweeping mountain views from your charming county setting. Key Features: 3 Bedrooms / 1+ Baths 1,713 Finished Sq. Ft. Single-level living Hardwood & new carpet flooring Galley kitchen with new electric range Formal dining room Picturesque mountain scenery Roof 1yr old with transferable warranty This property is being sold as is
Contingent
$369,500
18560 Westinghouse Rd, Abingdon, VA 24210
3beds
1,713sqft
Single Family Residence
Built in 2005
0.76 Acres Lot
$-- Zestimate®
$216/sqft
$-- HOA
What's special
Sweeping mountain viewsBrand-new top-of-the-line electric rangeBeautiful hardwood flooringCharming county settingPicturesque mountain sceneryFormal dining roomEat-in galley kitchen
- 30 days
- 303
- 8
Zillow last checked:
Listing updated:
Listed by:
Debra Perry 276-494-3863,
Park Hill Realty Group, LLC 423-530-5224
Source: SWVAR,MLS#: 111672
Facts & features
Interior
Bedrooms & bathrooms
- Bedrooms: 3
- Bathrooms: 2
- Full bathrooms: 2
Primary bedroom
- Level: First
Bedroom 2
- Level: First
Bedroom 3
- Level: First
Bathroom
- Level: First
Bathroom 2
- Level: First
Dining room
- Level: First
Kitchen
- Level: First
Living room
- Level: First
Basement
- Area: 0
Heating
- Heat Pump
Cooling
- Heat Pump
Appliances
- Included: Dishwasher, Electric Range, Electric Water Heater, Range, Refrigerator
Features
- Ceiling Fan(s), Newer Paint
- Flooring: Newer Floor Covering, Carpet, Tile, Wood
- Windows: Insulated Windows, Window Treatments
- Basement: None
- Has fireplace: No
- Fireplace features: None
Interior area
- Total structure area: 1,713
- Total interior livable area: 1,713 sqft
- Finished area above ground: 1,713
- Finished area below ground: 0
Video & virtual tour
Property
Parking
- Total spaces: 2
- Parking features: Driveway, Garage, Garage Door Opener, Paved, RV Access/Parking
- Garage spaces: 2
Features
- Stories: 1
- Patio & porch: Porch, Screened
- Has spa: Yes
- Spa features: Bath
- Fencing: None
- Water view: None
- Waterfront features: None
Lot
- Size: 0.76 Acres
- Dimensions: 110 x 300
- Features: Level, Rolling Slope
Details
- Parcel number: 123A144A3
- Zoning: R
Construction
Type & style
- Home type: SingleFamily
- Architectural style: Bungalow
- Property subtype: Single Family Residence
Materials
- Brick, Vinyl Siding, Dry Wall
- Foundation: Block
- Roof: Shingle
Condition
- Exterior Condition: Good,Interior Condition: Good
- Year built: 2005
Utilities & green energy
- Sewer: Septic Tank
- Water: Public
- Utilities for property: Natural Gas Not Available
Community & HOA
Community
- Security: Smoke Detector(s)
- Subdivision: None
HOA
- Has HOA: No
- Services included: None
Location
- Region: Abingdon
Financial & listing details
- Price per square foot: $216/sqft
- Tax assessed value: $290,000
- Annual tax amount: $1,247
- Date on market: 8/28/2026
- Road surface type: Paved
Estimated market value
Not available
Estimated sales range
Not available
Not available
Price history
| Date | Event | Price |
|---|---|---|
| 8/31/2026 | Pending sale | $369,500$216/sqft |
Source: TVRMLS #10000121 Report a problem | ||
| 8/31/2026 | Contingent | $369,500$216/sqft |
Source:  SWVAR #111672 Report a problem SWVAR #111672 Report a problem | ||
| 8/28/2026 | Listed for sale | $369,500+89.5%$216/sqft |
Source: TVRMLS #10000121 Report a problem | ||
| 8/16/2007 | Sold | $195,000$114/sqft |
Source: Agent Provided Report a problem | ||
Public tax history
| Year | Property taxes | Tax assessment |
|---|---|---|
| 2025 | $1,247 +10.2% | $290,000 +53.8% |
| 2024 | $1,132 | $188,600 |
| 2023 | $1,132 | $188,600 |
| 2022 | $1,132 | $188,600 |
| 2021 | $1,132 +0.3% | $188,600 |
| 2020 | $1,128 | $188,600 +5.4% |
| 2019 | $1,128 -22.4% | $179,000 |
| 2018 | $1,453 +143.2% | $179,000 -22.4% |
| 2017 | $597 | $230,600 +21.6% |
| 2016 | $597 | $189,600 |
| 2015 | $597 | $189,600 |
| 2014 | $597 | $189,600 |
| 2013 | -- | $189,600 +10.6% |
| 2012 | -- | $171,400 |
| 2011 | -- | $171,400 |
| 2010 | -- | $171,400 |
| 2009 | -- | $171,400 -8% |
| 2008 | -- | $186,300 |
| 2007 | -- | $186,300 |
| 2006 | -- | $186,300 +4802.6% |
| 2005 | $22 | $3,800 |
Find assessor info on the county website
Monthly payment
Est. payment
Payment breakdown
Explore the cost of this home by adjusting the details. Changes won't be saved.Climate risks
Neighborhood: 24210
Nearby schools
Schools provided by the listing agent
- Elementary: Abingdon
- Middle: E B Stanley
- High: Abingdon
Source: SWVAR. This data may not be complete. We recommend contacting the local school district to confirm school assignments for this home.
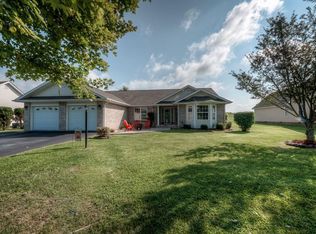
Similar homes
- $369,0003 bd2 ba1.3k sqft290 Morningside Ln NE, Abingdon, VA 24210For Sale
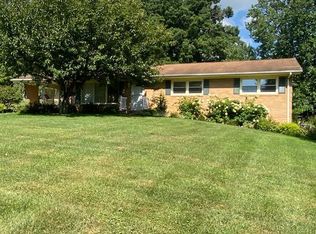 MLS ID #10000574, Laura Ashley. TVRMLS
 - $354,9004 bd3 ba1.5k sqft16344 Southwood Dr, Abingdon, VA 24210For Sale

 MLS ID #100709, Denise Blevins, eXp Realty. SWVAR
 - $329,0004 bd2 ba1.9k sqft506 Cherry Hill Dr, Abingdon, VA 24210For Sale
 MLS ID #111152, Matt Smith, Matt Smith Realty. SWVAR
 - $325,0004 bd2 ba1.9k sqft19201 Moulin St, Abingdon, VA 24210For Sale
 MLS ID #110339, Jason Harris, The Mahaffey Agency. SWVAR
 - $364,0002 bd2 ba1.4k sqft20085 Vances Mill Rd, Abingdon, VA 24211For SaleMLS ID #111691, Matt Smith, Matt Smith Realty. SWVAR
- $275,0003 bd2 ba1.2k sqft326 Lowry Dr, Abingdon, VA 24210For SaleMLS ID #111411, Jesse Owens, Owens & Company. SWVAR
- $285,0003 bd3 ba2.1k sqft14512 White Top Vw, Abingdon, VA 24210For SaleMLS ID #109370, Kathy Pearce, Uptown Properties LLC. SWVAR
- $394,0002 bd2 ba1.4k sqft20115 Vances Mill Rd, Abingdon, VA 24211For SaleMLS ID #111202, Cathy Rainey, Owens & Company. SWVAR
- $359,0003 bd2 ba1.5k sqft18409 Lavender Ln, Bristol, VA 24202For SaleMLS ID #111099, Cynthia Hornsby, Prestige Homes of the Tri Cities Inc.. SWVAR
- $392,0003 bd2 ba1.9k sqft19657 Jeb Stuart Hwy, Abingdon, VA 24211For SaleMLS ID #110811, Alison Hagerman, eXp Realty. SWVAR
- $399,0003 bd2 ba2k sqft25597 Cornelius Dr, Abingdon, VA 24211For SaleMLS ID #111744, Amanda Vance, Matt Smith Realty. SWVAR
- $329,0003 bd2 ba1.3k sqft26312 Pewter Ln, Abingdon, VA 24211For SaleMLS ID #110759, Dave Prater, Price Richards Residential. SWVAR
- $299,0003 bd2 ba1.9k sqft22245 Green Springs Church Rd, Abingdon, VA 24211For SaleMLS ID #110666, Jason Harris, The Mahaffey Agency. SWVAR
- $399,9003 bd2 ba1.7k sqft17150 Sedona Dr, Abingdon, VA 24211New ConstructionMLS ID #109831, Cynthia Hornsby, Prestige Homes of the Tri Cities Inc.. SWVAR
