Be first or be sorry! Immediate possession! Turn the key and move in! Open and airy throughout. First floor owner suite featuring a walk in closet, beautiful hardwood flooring, full bath with granite countertops, soaking tub with a custom tile surround, 1 piece fiberglass shower and tile flooring! Eat-in kitchen with ample cabinets, granite countertops, panty and a nice eating area! Formal dining room with volume ceilings and a slider leading to a nice size stamped concrete patio with a natural gas grill! Great room has volume ceilings and gas log fireplace! 1st floor home office!First floor laundry room! 2story foyer. Second floor features loft overlooking great room and dining room, 2 bedrooms with double closets and a full bath! All window treatments and appliances stay including washer and dryer. Security system. Front door features a phantom screen. Updates include, half bath updated 2012, garage door 2016, owner bathroom 2017, refrigerator 2019, gray flooring 2021, furnace, AC and hot water tank 2021, 2nd story bathroom 2025. 1 year home warranty for buyer at transfer.
Closed
$370,000
18560 Winding Oak Dr, Cleveland, OH 44130
3beds
2,477sqft
Single Family Residence
Built in 2000
8,624 Square Feet Lot
$383,400 Zestimate®
$149/sqft
$2,911 Estimated rent
Home value
$383,400
$353,000 - $418,000
$2,911/mo
Zestimate® history
Owner options
List your home for rent
$2,911/mo
Rent Zestimate®
Find your next renter with Zillow Rental Manager. Plus, with online applications, you can quickly screen prospective tenants – for free.
$2,911/mo
Rent Zestimate®
Refinance and save
$2,755/mo
Est. payment
Refinancing to a lower rate could help reduce your monthly payments and save thousands over the life of the loan.
$2,755/mo
Est. payment
Explore your selling options
Work with a Zillow partner agent
Leverage their expertise and Zillow's premium Showcase listings to get your home seen by more buyers.
Get startedList with your own agent
Get your home in front of millions of buyers by listing it on Zillow.
Learn how to do itSell it yourself
Take full control of how buyers see your home on Zillow by listing For Sale by Owner (FSBO).
List your homeWhat's special
Gas log fireplaceHome officeVolume ceilingsNatural gas grillPhantom screenAmple cabinetsOwner suite
Zillow last checked:
Listing updated:
Listed by:
Tim Ali 440-537-3737 timaliteam@gmail.com,
JMG Ohio
Bought with:
Mary Kaye Bernardo, 2003013425
Assad & Crea Realty Group
Source: MLS Now,MLS#: 5152819 Originating MLS: Akron Cleveland Association of REALTORS
Originating MLS: Akron Cleveland Association of REALTORSFacts & features
Interior
Bedrooms & bathrooms
- Bedrooms: 3
- Bathrooms: 3
- Full bathrooms: 2
- 1/2 bathrooms: 1
- Main level bathrooms: 2
- Main level bedrooms: 1
Primary bedroom
- Level: First
- Dimensions: 18 x 15
Bedroom
- Level: Second
- Dimensions: 12 x 11
Bedroom
- Level: Second
- Dimensions: 16 x 11
Primary bathroom
- Level: First
- Dimensions: 13 x 9
Dining room
- Level: First
- Dimensions: 15 x 12
Great room
- Level: First
- Dimensions: 17 x 15
Kitchen
- Level: First
- Dimensions: 19 x 11
Laundry
- Level: First
- Dimensions: 11 x 6
Office
- Level: First
- Dimensions: 14 x 11
Other
- Level: First
- Dimensions: 20 x 9
Heating
- Forced Air, Gas
Cooling
- Central Air
Appliances
- Included: Dryer, Dishwasher, Microwave, Range, Refrigerator, Washer
- Laundry: Main Level
Features
- Ceiling Fan(s)
- Basement: Full,Unfinished
- Number of fireplaces: 1
- Fireplace features: Gas, Great Room
Interior area
- Total structure area: 2,477
- Total interior livable area: 2,477 sqft
- Finished area above ground: 2,477
Property
Parking
- Total spaces: 2
- Parking features: Attached, Garage
- Attached garage spaces: 2
Features
- Levels: One and One Half
- Patio & porch: Patio
Lot
- Size: 8,624 Square Feet
- Dimensions: 75 x 122
Details
- Parcel number: 37111012
- Special conditions: Standard
Construction
Type & style
- Home type: SingleFamily
- Architectural style: Cape Cod
- Property subtype: Single Family Residence
Materials
- Brick, Vinyl Siding
- Roof: Asphalt
Condition
- Year built: 2000
Details
- Warranty included: Yes
Utilities & green energy
- Sewer: Public Sewer
- Water: Public
Community & HOA
Community
- Subdivision: Silver Oaks Estates Clstr Hm Deve
HOA
- Has HOA: Yes
- Services included: Maintenance Grounds, Snow Removal
- HOA fee: $152 monthly
- HOA name: Silver Oaks
Location
- Region: Cleveland
Financial & listing details
- Price per square foot: $149/sqft
- Tax assessed value: $353,300
- Annual tax amount: $6,386
- Date on market: 8/30/2025
- Cumulative days on market: 9 days
- Listing terms: Cash,Conventional,FHA
Price history
| Date | Event | Price |
|---|---|---|
| 10/2/2025 | Sold | $370,000-1.3%$149/sqft |
Source:  MLS Now #5152819 Report a problem MLS Now #5152819 Report a problem | ||
| 9/8/2025 | Pending sale | $374,900$151/sqft |
Source: MLS Now #5152819 Report a problem | ||
| 8/30/2025 | Listed for sale | $374,900+60.9%$151/sqft |
Source: MLS Now #5152819 Report a problem | ||
| 11/4/2005 | Sold | $233,000+0.5%$94/sqft |
Source: Public Record Report a problem | ||
| 12/18/2003 | Sold | $231,900$94/sqft |
Source: Public Record Report a problem | ||
Public tax history
| Year | Property taxes | Tax assessment |
|---|---|---|
| 2025 | $5,690 -0.9% | $123,660 |
| 2024 | $5,742 +19.2% | $123,660 +40.1% |
| 2023 | $4,816 +0.2% | $88,240 |
| 2022 | $4,807 +0.6% | $88,240 |
| 2021 | $4,779 -3.1% | $88,240 +9% |
| 2020 | $4,931 -10.2% | $80,960 |
| 2019 | $5,492 +11.8% | $80,960 |
| 2018 | $4,912 +2.3% | $80,960 +9.5% |
| 2017 | $4,804 +8% | $73,930 |
| 2016 | $4,447 | $73,930 |
| 2015 | $4,447 -0.8% | $73,930 |
| 2014 | $4,482 +1.3% | $73,930 |
| 2013 | $4,427 +3.1% | $73,930 |
| 2012 | $4,292 +7.3% | $73,930 -1.8% |
| 2011 | $4,000 +0.1% | $75,250 |
| 2010 | $3,995 +0.6% | $75,250 |
| 2009 | $3,971 -3.4% | $75,250 -8% |
| 2008 | $4,109 -7.4% | $81,800 +0.7% |
| 2007 | $4,437 -0.6% | $81,200 |
| 2006 | $4,464 +5.2% | $81,200 +0% |
| 2005 | $4,245 -23.3% | $81,170 -22.4% |
| 2004 | $5,536 +4.3% | $104,620 |
| 2003 | $5,308 +6.2% | $104,620 +9.5% |
| 2002 | $4,999 +582.7% | $95,550 +1066.7% |
| 2001 | $732 | $8,190 |
| 2000 | $732 | $8,190 |
Find assessor info on the county website
Neighborhood: 44130
Nearby homes
- $376,7003 bd2 ba2.1k sqft18532 Winding Oak Dr, Middleburg Heights, OH 44130Off Market
- $379,8003 bd3 ba1.9k sqft18563 Squirrel Run Dr, Cleveland, OH 44130Off Market
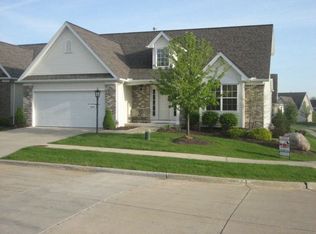
- $368,6002 bd2 ba1.7k sqft18525 Squirrel Run Dr, Cleveland, OH 44130Off Market
- $405,3003 bd3 ba3.5k sqft18496 Winding Oak Dr, Cleveland, OH 44130Off Market
- $409,8003 bd2 ba2.3k sqft18586 Winding Oak Dr, Middleburg Heights, OH 44130Off Market
- $368,5003 bd2 ba1.5k sqft18598 Winding Oak Dr, Middleburg Heights, OH 44130Off Market
- $400,3003 bd3 ba2.1k sqft18573 Winding Oak Dr, Cleveland, OH 44130Off Market
- $402,1003 bd3 ba2.3k sqft18651 Squirrel Run Dr, Middleburg Heights, OH 44130Off Market
Nearby schools
GreatSchools rating
- 8/10Big Creek Elementary SchoolGrades: PK-4Distance: 1.4 mi
- 5/10Berea-Midpark Middle SchoolGrades: 5-9Distance: 1.5 mi
- 7/10Berea-Midpark High SchoolGrades: 9-12Distance: 0.7 mi
Schools provided by the listing agent
- District: Berea CSD - 1804
Source: MLS Now. This data may not be complete. We recommend contacting the local school district to confirm school assignments for this home.
Get a cash offer in 3 minutes
Find out how much your home could sell for in as little as 3 minutes with a no-obligation cash offer.
Estimated market value
$383,400
Get a cash offer in 3 minutes
Find out how much your home could sell for in as little as 3 minutes with a no-obligation cash offer.
Estimated market value
$383,400
- Ohio
- Cuyahoga County
- Middleburg Heights
- 44130
- 18560 Winding Oak Dr
Nearby cities
Nearby zip codes
Other Middleburg Heights Topics
- Apartments for Rent in 44130
- Houses for Sale in 44130
- Houses for Rent in 44130
- 44130 Real Estate
- Middleburg Heights Condos
- Houses for Sale in Middleburg Heights
- Newest Listings in Middleburg Heights
- Middleburg Heights Home Values
- Middleburg Heights Real Estate Agents
- Middleburg Heights Refinance
- Middleburg Heights Mortgage Rates
