Welcome to your dream home at Bent Tree! This stunning brick front Colonial boasts 4 bedrooms, 3.5 baths & amenities that showcase meticulous care & pride of ownership. As you enter through the grand two-story foyer, you're greeted by ceramic tile floors, chandelier & beautifully crafted wood-spindled staircase. The den/office adjacent to the foyer features crown molding, laminate wood floors & elegant French doors, perfect for a workspace. Convenient 1st floor laundry room offers garage access, cabinets, washer, dryer, & utility tub. A half bath w/additional closet space & pedestal sink on first floor. Spacious eat-in kitchen, with stainless steel appliances, granite counters & stylish tile backsplash. Sliding glass door from the dinette opens onto patio area with pergola, offering a serene retreat & added privacy. The family room impresses with vaulted ceilings, 2 skylights, large windows & cozy two-story brick gas fireplace, creating a warm and inviting atmosphere. Completing the main floor are the dining & living rooms, perfect for hosting special occasions. Upstairs, the master suite beckons with French doors leading to a luxurious glamour bath featuring jacuzzi tub, large shower, double sinks & spacious walk-in closet. A large loft adjacent to the master suite overlooks the family room & provides attic storage space. 3 additional bedrooms, all with ceiling fans & another full bath complete the 2nd floor, offering comfort & convenience for family and guests alike. The expansive, professionally finished basement offers new luxury vinyl flooring & even more living space, including full bath & kitchenette with a sink ideal for entertaining guests. Wi-Fi in-ceiling speaker system in the basement adds to the entertainment possibilities. Perfect location offers easy access to nearby amenities including park, pavilion, pool, & elementary school, making this home a true haven. Don't miss the opportunity to make this meticulously maintained Bent Tree Colonial your own!
Closed
$465,000
18561 Hunters Pointe Dr, Strongsville, OH 44136
4beds
4,068sqft
Single Family Residence
Built in 1995
0.29 Acres Lot
$521,900 Zestimate®
$114/sqft
$4,493 Estimated rent
Home value
$521,900
$496,000 - $548,000
$4,493/mo
Zestimate® history
Owner options
List your home for rent
$4,493/mo
Rent Zestimate®
Find your next renter with Zillow Rental Manager. Plus, with online applications, you can quickly screen prospective tenants – for free.
$4,493/mo
Rent Zestimate®
Refinance and save
$3,701/mo
Est. payment
Refinancing to a lower rate could help reduce your monthly payments and save thousands over the life of the loan.
$3,701/mo
Est. payment
Explore your selling options
Work with a Zillow partner agent
Leverage their expertise and Zillow's premium Showcase listings to get your home seen by more buyers.
Get startedList with your own agent
Get your home in front of millions of buyers by listing it on Zillow.
Learn how to do itSell it yourself
Take full control of how buyers see your home on Zillow by listing For Sale by Owner (FSBO).
List your homeWhat's special
Garage accessLarge loftHalf bathLarge windowsBent treeMaster suiteVaulted ceilings
Zillow last checked:
Listing updated:
Listed by:
Christopher J Barthol christopherbarthol@gmail.com440-342-6458,
RE/MAX Above & Beyond
Bought with:
Tom O'dougherty, 380997
Howard Hanna
Source: MLS Now,MLS#: 5034282 Originating MLS: Akron Cleveland Association of REALTORS
Originating MLS: Akron Cleveland Association of REALTORSFacts & features
Interior
Bedrooms & bathrooms
- Bedrooms: 4
- Bathrooms: 4
- Full bathrooms: 3
- 1/2 bathrooms: 1
- Main level bathrooms: 1
Primary bedroom
- Description: Flooring: Carpet
- Features: Walk-In Closet(s), Window Treatments
- Level: Second
- Dimensions: 17 x 12
Bedroom
- Description: Flooring: Carpet
- Features: Window Treatments
- Level: Second
- Dimensions: 14 x 12
Bedroom
- Description: Flooring: Carpet
- Features: Window Treatments
- Level: Second
- Dimensions: 14 x 12
Bedroom
- Description: Flooring: Carpet
- Features: Window Treatments
- Level: Second
- Dimensions: 12 x 11
Dining room
- Description: Flooring: Ceramic Tile
- Features: Window Treatments
- Level: First
- Dimensions: 13 x 12
Eat in kitchen
- Description: Flooring: Ceramic Tile
- Level: First
- Dimensions: 24 x 13
Family room
- Description: Flooring: Luxury Vinyl Tile
- Features: Fireplace, Vaulted Ceiling(s), Window Treatments
- Level: First
- Dimensions: 19 x 14
Living room
- Description: Flooring: Luxury Vinyl Tile
- Level: First
- Dimensions: 16 x 12
Loft
- Description: Flooring: Carpet
- Level: Second
- Dimensions: 19 x 8
Media room
- Description: Flooring: Luxury Vinyl Tile
- Features: Sound System, Wired for Sound
- Level: Lower
- Dimensions: 21 x 17
Office
- Description: Flooring: Luxury Vinyl Tile
- Features: Window Treatments
- Level: First
- Dimensions: 11 x 11
Heating
- Forced Air, Fireplace(s), Gas
Cooling
- Central Air, Ceiling Fan(s)
Appliances
- Included: Dryer, Dishwasher, Microwave, Range, Refrigerator, Washer
- Laundry: Main Level, Laundry Room
Features
- Tray Ceiling(s), Ceiling Fan(s), Double Vanity, Eat-in Kitchen
- Basement: Full,Finished
- Number of fireplaces: 1
- Fireplace features: Family Room, Gas
Interior area
- Total structure area: 4,068
- Total interior livable area: 4,068 sqft
- Finished area above ground: 2,650
- Finished area below ground: 1,418
Property
Parking
- Total spaces: 2
- Parking features: Attached, Covered, Garage
- Attached garage spaces: 2
Features
- Levels: Two
- Stories: 2
- Patio & porch: Patio
Lot
- Size: 0.29 Acres
Details
- Parcel number: 39929104
Construction
Type & style
- Home type: SingleFamily
- Architectural style: Colonial
- Property subtype: Single Family Residence
Materials
- Brick, Vinyl Siding
- Roof: Asphalt
Condition
- Year built: 1995
Utilities & green energy
- Sewer: Public Sewer
- Water: Public
Community & HOA
Community
- Subdivision: Bent Tree
HOA
- Has HOA: Yes
- Services included: Other
- HOA fee: $400 annually
- HOA name: Bent Tree Hoa
Location
- Region: Strongsville
Financial & listing details
- Price per square foot: $114/sqft
- Tax assessed value: $400,000
- Annual tax amount: $7,206
- Date on market: 5/2/2024
- Cumulative days on market: 4 days
- Listing terms: Cash,Conventional,FHA,VA Loan
Price history
| Date | Event | Price |
|---|---|---|
| 6/25/2024 | Sold | $465,000+3.4%$114/sqft |
Source:  MLS Now #5034282 Report a problem MLS Now #5034282 Report a problem | ||
| 5/6/2024 | Pending sale | $449,900$111/sqft |
Source: MLS Now #5034282 Report a problem | ||
| 5/2/2024 | Listed for sale | $449,900+40.6%$111/sqft |
Source: MLS Now #5034282 Report a problem | ||
| 6/28/2019 | Sold | $319,900$79/sqft |
Source: MLS Now #4088401 Report a problem | ||
| 6/9/2019 | Pending sale | $319,900$79/sqft |
Source: Keller Williams Greater Cleveland Southwest #4088401 Report a problem | ||
| 4/19/2019 | Listed for sale | $319,900+10.3%$79/sqft |
Source: Keller Williams Grt Cleve SW #4088401 Report a problem | ||
| 6/12/2014 | Listing removed | $289,900$71/sqft |
Source: Howard Hanna - Strongsville #3605194 Report a problem | ||
| 5/8/2014 | Price change | $289,900-1.1%$71/sqft |
Source: Howard Hanna - Strongsville #3605194 Report a problem | ||
| 4/5/2014 | Listed for sale | $293,000+3.5%$72/sqft |
Source: Howard Hanna - Strongsville #3605194 Report a problem | ||
| 10/10/2006 | Sold | $283,000+502.1%$70/sqft |
Source: Public Record Report a problem | ||
| 10/2/1995 | Sold | $47,000$12/sqft |
Source: Public Record Report a problem | ||
Public tax history
| Year | Property taxes | Tax assessment |
|---|---|---|
| 2025 | $6,573 0% | $140,000 |
| 2024 | $6,573 -8.8% | $140,000 +21.7% |
| 2023 | $7,206 +0.7% | $115,080 |
| 2022 | $7,154 +0.8% | $115,080 |
| 2021 | $7,098 +0.9% | $115,080 +14% |
| 2020 | $7,037 -30.3% | $100,940 |
| 2019 | $10,089 +62.7% | $100,940 |
| 2018 | $6,199 +0.5% | $100,940 +8.5% |
| 2017 | $6,170 +1.9% | $93,000 |
| 2016 | $6,057 | $93,000 |
| 2015 | $6,057 -2.4% | $93,000 |
| 2014 | $6,206 +1.5% | $93,000 |
| 2013 | $6,117 +3.8% | $93,000 |
| 2012 | $5,894 +928% | $93,000 -0.2% |
| 2011 | $573 -90% | $93,210 |
| 2010 | $5,751 +0.6% | $93,210 |
| 2009 | $5,719 +5% | $93,210 |
| 2008 | $5,445 +3.7% | $93,210 |
| 2007 | $5,249 +11% | $93,210 |
| 2006 | $4,728 +0.8% | $93,210 +6.4% |
| 2005 | $4,690 +1.2% | $87,610 |
| 2004 | $4,634 +5% | $87,610 |
| 2003 | $4,413 +6.4% | $87,610 +7.5% |
| 2002 | $4,148 -49.3% | $81,480 |
| 2001 | $8,181 -0.1% | $81,480 |
| 2000 | $8,189 | $81,480 |
Find assessor info on the county website
Neighborhood: 44136
Nearby homes
- $460,6004 bd2 ba2.8k sqft18593 Hunters Pointe Dr, Strongsville, OH 44136Off Market
- $345,0004 bd4 ba3.6k sqft13560 Compass Point Dr, Strongsville, OH 44136Sold
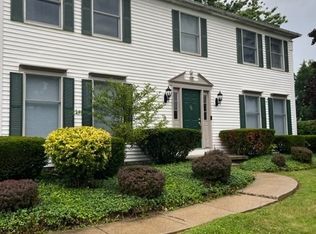
- $460,9004 bd2 ba2.5k sqft18625 Hunters Pointe Dr, Strongsville, OH 44136Off Market
- $491,0004 bd4 ba3.1k sqft13692 Clipper Cove Dr, Strongsville, OH 44136Off Market
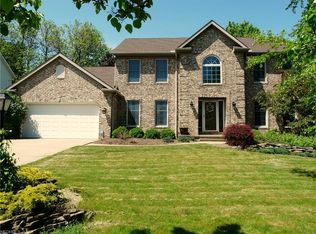
- $531,3004 bd3 ba3k sqft13761 Clipper Cove Dr, Strongsville, OH 44136Off Market
- $481,2004 bd3 ba2.7k sqft13664 Clipper Cove Dr, Strongsville, OH 44136Off Market
- $406,4004 bd2 ba2.4k sqft13584 Compass Point Dr, Strongsville, OH 44136Off Market
- $477,3004 bd2 ba2.7k sqft13720 Clipper Cove Dr, Strongsville, OH 44136Off Market
Nearby schools
GreatSchools rating
- 6/10Chapman Elementary SchoolGrades: PK-5Distance: 0.2 mi
- 8/10Strongsville Middle SchoolGrades: 6-8Distance: 3.2 mi
- 9/10Strongsville High SchoolGrades: 9-12Distance: 3.1 mi
Schools provided by the listing agent
- District: Strongsville CSD - 1830
Source: MLS Now. This data may not be complete. We recommend contacting the local school district to confirm school assignments for this home.
Get a cash offer in 3 minutes
Find out how much your home could sell for in as little as 3 minutes with a no-obligation cash offer.
Estimated market value
$521,900
Get a cash offer in 3 minutes
Find out how much your home could sell for in as little as 3 minutes with a no-obligation cash offer.
Estimated market value
$521,900
- Ohio
- Cuyahoga County
- Strongsville
- 44136
- 18561 Hunters Pointe Dr
Nearby cities
Nearby zip codes
Other Strongsville Topics
