Skip main navigation
Closed
  • $280,000

    18561 Percy Ln, Lowell, IN 46356

    3beds
    1,717sqft
    Townhouse
    Built in 2024
    -- sqft lot
    $292,000 Zestimate®
    $163/sqft
    $2,446 Estimated rent

    Home value

    $292,000

    $269,000 - $315,000

    $2,446/mo

    Zestimate® history
    Loading
    Loading...

    Owner options

    List your home for rent

    $2,446/mo

    Rent Zestimate®

    Find your next renter with Zillow Rental Manager. Plus, with online applications, you can quickly screen prospective tenants – for free.

    Learn more

    $2,446/mo

    Rent Zestimate®

    Refinance and save

    $1,941/mo

    Est. payment

    Refinancing to a lower rate could help reduce your monthly payments and save thousands over the life of the loan.

    See today's rates

    $1,941/mo

    Est. payment

    Explore your selling options

    Work with a Zillow partner agent

    Leverage their expertise and Zillow's premium Showcase listings to get your home seen by more buyers.

    Get started

    List with your own agent

    Get your home in front of millions of buyers by listing it on Zillow.

    Learn how to do it

    Sell it yourself

    Take full control of how buyers see your home on Zillow by listing For Sale by Owner (FSBO).

    List your home

    What's special

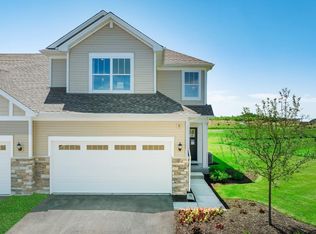
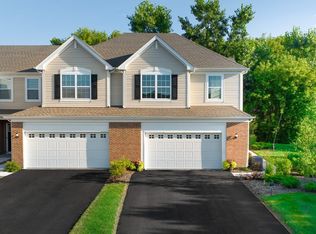
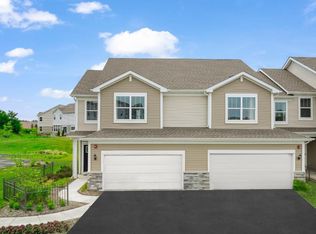
    Are you looking for the ease and convenience of space combined with low maintenance? This new Darcy two-story townhome has an appealing contemporary design, with an airy, inviting first-floor Great Room, elegant dining room, modern kitchen, and outdoor patio that all seamlessly meld together in an open concept space. This home has been upgraded to the DESIGNER selection package. The first floor also includes a 1/2 bath for convenience. When you walk upstairs, you'll be greeted with a loft that adds shared living space. Off to one side are two great bedrooms and a full bathroom. Across from the loft is your convenient upstairs laundry. Then, on the opposite side of the floor, you'll find your generouslyuite that includes a walk- sized primary sin closet and on-suite bathroom. Home includes a smart video doorbell, smart lock & smart thermostat! This new community will also include a community pool, walking paths, and a playground. HOA covers snow removal & lawn maintenance. Photos representative of previous home built.

    Zillow last checked:

    Listing updated:

    Listed by:

    Nicole Milford,

    Compass Indiana, LLC 317-563-5051

    Bought with:

    Alessandra Roeback, RB20002019

    BHHS Executive Realty

    Source: NIRA as distributed by MLS GRID,MLS#: 803171MLS Logo

    Facts & features

    Interior

    Bedrooms & bathrooms
    • Bedrooms: 3
    • Bathrooms: 3
    • Full bathrooms: 1
    • 3/4 bathrooms: 1
    • 1/2 bathrooms: 1
    Primary bedroom
    • Area: 182
    • Dimensions: 14.0 x 13.0
    Bedroom 2
    • Area: 132
    • Dimensions: 12.0 x 11.0
    Bedroom 3
    • Area: 100
    • Dimensions: 10.0 x 10.0
    Bonus room
    • Area: 117
    • Dimensions: 13.0 x 9.0
    Dining room
    • Description: 9.00 x 8.00
    • Area: 72
    • Dimensions: 9.0 x 8.0
    Kitchen
    • Area: 90
    • Dimensions: 9.0 x 10.0
    Laundry
    • Area: 54
    • Dimensions: 6.0 x 9.0
    Living room
    • Area: 234
    • Dimensions: 13.0 x 18.0
    Heating
    • Baseboard, Natural Gas, Forced Air
    Appliances
    • Included: Built-In Gas Range, Microwave, Disposal, Dishwasher
    Features
    • None
    • Has basement: No
    • Has fireplace: No
    Interior area
    • Total structure area: 1,717
    • Total interior livable area: 1,717 sqft
    • Finished area above ground: 1,717

    Property

    Parking
    • Total spaces: 2
    • Parking features: Attached, Garage Door Opener, Off Street
    • Attached garage spaces: 2
    Features
    • Levels: Two
    • Patio & porch: Patio
    • Exterior features: None
    • Has view: Yes
    • View description: None
    • Frontage length: 0
    Lot
    • Features: Level, Paved
    Details
    • Parcel number: TBD

    Construction

    Type & style
    • Home type: Townhouse
    • Architectural style: Other
    • Property subtype: Townhouse
    Condition
    • Under Construction
    • New construction: Yes
    • Year built: 2024

    Utilities & green energy

    • Sewer: Public Sewer
    • Water: Public
    • Utilities for property: Cable Available

    Community & neighborhood

    Community
    • Community features: Curbs, Sidewalks
    Location
    • Region: Lowell
    • Subdivision: Kingston Ridge

    HOA & financial

    HOA
    • Has HOA: Yes
    • HOA fee: $191 monthly
    • Amenities included: Maintenance Grounds, Pool, Playground, Park
    • Services included: Maintenance Grounds, Snow Removal
    • Association name: 1st American Management
    • Association phone: 219-464-3536

    Other

    Other facts
    • Listing agreement: Exclusive Right To Sell
    • Listing terms: Cash,VA Loan,FHA,Conventional
    • Road surface type: Paved

    Price history

    DateEventPrice
    11/18/2024Sold$280,000-1.8%$163/sqft
    Source: NIRA as distributed by MLS GRID #803171 Report a problem
    9/5/2024Price change$284,990-1.7%$166/sqft
    Source: NIRA as distributed by MLS GRID #803171 Report a problem
    7/24/2024Price change$289,990-1.7%$169/sqft
    Source: NIRA as distributed by MLS GRID #803171 Report a problem
    7/10/2024Price change$294,990-1%$172/sqft
    Source: NIRA as distributed by MLS GRID #803171 Report a problem
    6/9/2024Price change$297,990+2.8%$174/sqft
    Source: Lennar Homes Report a problem
    6/6/2024Price change$289,990-3%$169/sqft
    Source: NIRA as distributed by MLS GRID #803171 Report a problem
    5/23/2024Price change$298,914+3.1%$174/sqft
    Source: NIRA as distributed by MLS GRID #803171 Report a problem
    5/16/2024Price change$289,990-1.4%$169/sqft
    Source: NIRA as distributed by MLS GRID #803171 Report a problem
    5/4/2024Listed for sale$293,990$171/sqft
    Source: NIRA as distributed by MLS GRID #803171 Report a problem

    Public tax history

    YearProperty taxesTax assessment
    2025$6 $251,700 +22781.8%
    2024-- $1,100

    Find assessor info on the county website

    Neighborhood: 46356

    Nearby schools

    GreatSchools rating
    Schools provided by the listing agent
    • Elementary: Oak Hill Elementary
    • Middle: Lowell Middle School
    • High: Lowell Senior High School

    Source: NIRA as distributed by MLS GRID. This data may not be complete. We recommend contacting the local school district to confirm school assignments for this home.

    Get a cash offer in 3 minutes
    Find out how much your home could sell for in as little as 3 minutes with a no-obligation cash offer.
    Estimated market value
    $292,000
    Get a cash offer in 3 minutes
    Find out how much your home could sell for in as little as 3 minutes with a no-obligation cash offer.
    Estimated market value
    $292,000