Serene Living in the Heart of Mockingbird Canyon Discover the perfect blend of comfort and tranquility in this beautiful 4-bedroom (2 Master suites) multi-bath residence located in the highly sought-after Mockingbird Canyon community. Spanning over 2,300 sq. ft. of living space, this home offers an inviting atmosphere perfect for both relaxing and entertaining. The open floor plan is filled with natural light, highlighting the quality craftsmanship of this 1987-built home. With A BEAUTIFUL remodeled kitchen, tankless water heater.Outside, you’ll find a generous 1.25 acre lot that provides the privacy and space you’ve been looking Including your private Bogner salt water pool/spa , let’s not forget the paid solar, This property is zoned for horses and even includes a 2 horse barn with.a 3 car tandem garage . . whether you’re enjoying a quiet morning on the patio or hosting friends in the spacious backyard, this property is a rare find in one of Riverside’s most desirable neighborhoods. Schedule your private tour today and see why this is the perfect place to call home!
For sale
Listed by: HOMEQUEST REAL ESTATE • JILL ALBRECHT-STINGLEY • Contact: 909-241-1225
Price cut: $40K (7/30)
$935,000
18563 Chickory Dr, Riverside, CA 92504
4beds
2,359sqft
:
Get pre-qualified$6,275/mo
Single Family Residence
Built in 1987
1.25 Acres Lot
$937,600 Zestimate®
$396/sqft
$-- HOA
What's special
- 18 days |
- 973 |
- 61 |
Zillow last checked:
Listing updated:
Listed by:
JILL ALBRECHT-STINGLEY DRE #01343326 909-241-1225,
HOMEQUEST REAL ESTATE
Source: CRMLS,MLS#: IV26142161 Originating MLS: California Regional MLS
Originating MLS: California Regional MLSFacts & features
Interior
Bedrooms & bathrooms
- Bedrooms: 4
- Bathrooms: 3
- Full bathrooms: 3
- Main level bathrooms: 3
- Main level bedrooms: 4
Rooms
- Room types: Bedroom, Family Room, Foyer, Kitchen, Laundry, Living Room, Primary Bathroom, Primary Bedroom, Other, Dining Room
Primary bedroom
- Features: Main Level Primary
Primary bedroom
- Features: Multiple Primary Suites
Bedroom
- Features: Bedroom on Main Level
Bathroom
- Features: Bathtub, Full Bath on Main Level, Linen Closet, Remodeled, Separate Shower
Kitchen
- Features: Quartz Counters, Remodeled, Self-closing Cabinet Doors, Self-closing Drawers, Updated Kitchen
Other
- Features: Walk-In Closet(s)
Heating
- Central, Fireplace(s), Solar
Cooling
- Central Air, Gas
Appliances
- Included: Gas Cooktop, Gas Oven, Gas Range, Tankless Water Heater
- Laundry: Inside
Features
- Cathedral Ceiling(s), Separate/Formal Dining Room, Eat-in Kitchen, High Ceilings, In-Law Floorplan, Open Floorplan, Quartz Counters, Bedroom on Main Level, Entrance Foyer, Main Level Primary, Multiple Primary Suites, Walk-In Closet(s)
- Doors: Panel Doors, Sliding Doors
- Windows: Double Pane Windows
- Has fireplace: Yes
- Fireplace features: Family Room, Gas
- Common walls with other units/homes: No Common Walls
Interior area
- Total interior livable area: 2,359 sqft
Property
Parking
- Total spaces: 2
- Parking features: Carport
- Carport spaces: 2
Accessibility
- Accessibility features: None
Features
- Levels: One
- Stories: 1
- Entry location: East
- Patio & porch: Deck, Patio, Porch
- Exterior features: Lighting
- Has private pool: Yes
- Pool features: Gunite, In Ground, Private
- Has spa: Yes
- Spa features: Heated, In Ground
- Fencing: Chain Link,Vinyl
- Has view: Yes
- View description: Mountain(s), Neighborhood
Lot
- Size: 1.25 Acres
- Features: 0-1 Unit/Acre, Front Yard, Gentle Sloping, Horse Property, Sprinklers In Rear, Sprinklers In Front, Landscaped, Sprinkler System
Details
- Additional structures: Barn(s)
- Parcel number: 285390040
- Special conditions: Standard
- Horses can be raised: Yes
- Horse amenities: Riding Trail
Construction
Type & style
- Home type: SingleFamily
- Architectural style: Mediterranean
- Property subtype: Single Family Residence
Materials
- Glass, Concrete, Stucco
- Foundation: Concrete Perimeter, Tie Down
- Roof: See Remarks,Tile
Condition
- Updated/Remodeled
- New construction: No
- Year built: 1987
Utilities & green energy
- Electric: Electricity - On Property, 220 Volts in Garage
- Sewer: Septic Type Unknown
- Water: Public
- Utilities for property: Cable Connected, Electricity Connected
Community & HOA
Community
- Features: Horse Trails, Rural
Location
- Region: Riverside
Financial & listing details
- Price per square foot: $396/sqft
- Tax assessed value: $468,576
- Annual tax amount: $5,138
- Date on market: 7/10/2026
- Cumulative days on market: 18 days
- Listing terms: Cash,Cash to New Loan,Submit
- Exclusions: Washer/Dryer
- Road surface type: Paved
Estimated market value
$937,600
$891,000 - $984,000
$4,236/mo
Price history
| Date | Event | Price |
|---|---|---|
| 7/30/2026 | Price change | $935,000-4.1%$396/sqft |
Source:  CRMLS #IV26142161 Report a problem CRMLS #IV26142161 Report a problem | ||
| 7/22/2026 | Price change | $975,000-2.4%$413/sqft |
Source: CRMLS #IV26142161 Report a problem | ||
| 7/16/2026 | Pending sale | $998,990$423/sqft |
Source: CRMLS #IV26142161 Report a problem | ||
| 7/10/2026 | Listed for sale | $998,990+185.4%$423/sqft |
Source: CRMLS #IV26142161 Report a problem | ||
| 8/27/2012 | Sold | $350,000-1%$148/sqft |
Source: Public Record Report a problem | ||
| 7/6/2012 | Listed for sale | $353,500$150/sqft |
Source: Real Living #I12083425 Report a problem | ||
Public tax history
| Year | Property taxes | Tax assessment |
|---|---|---|
| 2025 | $5,138 +3.5% | $468,576 +2% |
| 2024 | $4,966 +0.8% | $459,389 +2% |
| 2023 | $4,928 +2% | $450,383 +2% |
| 2022 | $4,830 +1.8% | $441,553 +2% |
| 2021 | $4,744 +0.8% | $432,896 +1% |
| 2020 | $4,706 +11% | $428,459 +10.9% |
| 2019 | $4,240 +2.1% | $386,359 +2% |
| 2018 | $4,153 +1.9% | $378,784 +2% |
| 2017 | $4,076 | $371,358 +2% |
| 2016 | $4,076 -72.6% | $364,077 +1.5% |
| 2015 | $14,862 +44.8% | $358,611 +2% |
| 2014 | $10,266 | $351,588 +0.5% |
| 2013 | -- | $350,000 -16.2% |
| 2012 | -- | $417,836 +2% |
| 2011 | -- | $409,644 +0.8% |
| 2010 | -- | $406,584 -0.2% |
| 2009 | -- | $407,552 +2% |
| 2008 | -- | $399,561 +2% |
| 2007 | -- | $391,728 +2% |
| 2006 | -- | $384,048 +2% |
| 2005 | -- | $376,519 +3.9% |
| 2003 | -- | $362,373 +8.2% |
| 2002 | -- | $335,000 +45.7% |
| 2001 | $2,270 +12.4% | $230,000 +12.2% |
| 2000 | $2,021 | $205,000 |
Find assessor info on the county website
Monthly payment
Est. payment
Payment breakdown
Explore the cost of this home by adjusting the details. Changes won't be saved.Climate risks
Neighborhood: Lake Mathews
Nearby schools
GreatSchools rating
- 8/10Lake Mathews Elementary SchoolGrades: K-6Distance: 5.2 mi
- 8/10Frank Augustus Miller Middle SchoolGrades: 7-8Distance: 2 mi
- 8/10Martin Luther King Jr. High SchoolGrades: 9-12Distance: 2.7 mi
Schools provided by the listing agent
- High: Martin Luther King
Source: CRMLS. This data may not be complete. We recommend contacting the local school district to confirm school assignments for this home.
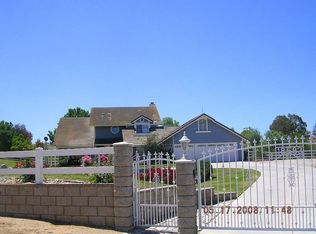
- $946,9004 bd3 ba2k sqft18583 Chickory Dr, Riverside, CA 92504Off Market
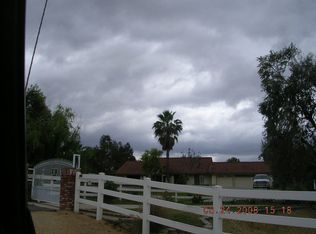
- $888,2003 bd2 ba1.8k sqft18543 Chickory Dr, Riverside, CA 92504Off Market
- $736,2003 bd2 ba1.6k sqft17108 Singingbird Ln, Riverside, CA 92504Off Market
- $746,4004 bd2 ba1.9k sqft17124 Singingbird Ln, Riverside, CA 92504Off Market
- $956,2004 bd3 ba2k sqft18521 Chickory Dr, Riverside, CA 92504Off Market
- $822,6004 bd2 ba1.9k sqft18605 Chickory Dr, Riverside, CA 92504Off Market
- $842,5004 bd3 ba2k sqft18530 Chickory Dr, Riverside, CA 92504Off Market
- $886,1004 bd3 ba2k sqft17080 Singingbird Ln, Riverside, CA 92504Off Market
A local agent can set up tours, give advice and negotiate with sellers.
Similar homes
- $850,0004 bd2 ba1.9k sqft17371 Mockingbird Ave, Riverside, CA 92504For Sale
 MLS ID #IV26140397, TONY BREWER, RE/MAX ONE. CRMLS
 - $999,9994 bd3 ba2.5k sqft15605 Creekview Trl, Riverside, CA 92506For Sale
 MLS ID #PW26146202, Alex Horowitz, Coldwell Banker Diamond. CRMLS
 - $899,9994 bd2 ba2.3k sqft23030 Miners Rd, Perris, CA 92570For Sale
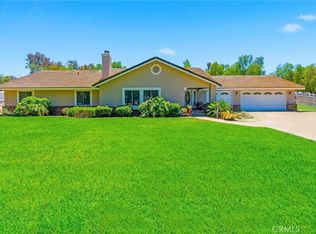 MLS ID #DW26066522, Catalina Alvarado, Century 21 Allstars. CRMLS
 - $988,0004 bd2 ba2.3k sqft11094 Kayjay St, Riverside, CA 92503For Sale
 MLS ID #CV26141575, Mario Ayoub, HOMEQUEST REAL ESTATE. CRMLS
 - $829,0006 bd3 ba3.1k sqft9237 Meadow Ln, Riverside, CA 92508For SaleMLS ID #OC26165179, Esther Rico, Keller Williams Realty. CRMLS
- $1,095,0004 bd3 ba2.9k sqft16291 Ringbit Ct, Riverside, CA 92506For SaleMLS ID #IV26125287, COLLETTE LEE, Tower Agency. CRMLS
- $749,0004 bd3 ba1.9k sqft9244 Loquat Dr, Riverside, CA 92508For SaleMLS ID #IV26165379, ADAM SCHWARZ, EXP REALTY OF CALIFORNIA INC. CRMLS
- $829,9994 bd2 ba2k sqft19350 Quebec Ave, Corona, CA 92881For SaleMLS ID #OC26160255, Bryan Suarez, Anvil Real Estate. CRMLS
- $1,299,9995 bd3 ba2.5k sqft1566 Heather Ln, Riverside, CA 92504For SaleMLS ID #OC26121622, Jill Dalby, Primary Capital. CRMLS
- $899,9004 bd4 ba2.4k sqft5323 Falkirk Ave, Riverside, CA 92506For SaleMLS ID #IV26116342, BRAD ALEWINE, COMPASS. CRMLS
- $1,100,0004 bd3 ba3.1k sqft2740 Rockwood Dr, Riverside, CA 92503For SaleMLS ID #SW26139576, Alicia Ives, Redfin Corporation. CRMLS
- $929,9005 bd3 ba2.7k sqft5305 Bardwell Ave, Riverside, CA 92506For SaleMLS ID #IV26053803, BRAD ALEWINE, COMPASS. CRMLS
- $1,199,9993 bd2 ba1.7k sqft15091 Golden Star Ave, Riverside, CA 92506For SaleMLS ID #CV26152115, Ashley Hernandez, Elevate Real Estate Agency. CRMLS
- $929,0004 bd3 ba3k sqft10865 Wagon Train Ln, Jurupa Valley, CA 91752For SaleMLS ID #IG26143092, VANESA HERNANDEZ, PONCE & PONCE REALTY, INC. CRMLS
- $949,9994 bd3 ba3k sqft14395 Amorose St, Lake Elsinore, CA 92530For SaleMLS ID #IV26055214, KRISTINE GONZALES, COLDWELL BANKER ASSOC BRKR/CL. CRMLS
- $1,149,8886 bd5 ba2.5k sqft4320 Ambs Dr, Riverside, CA 92505For SaleMLS ID #CV26167860, Leon Salajan, PACIFIC REALTY CENTER. CRMLS
- $879,9003 bd2 ba1.8k sqft4374 Ramona Dr, Riverside, CA 92506For SaleMLS ID #IV26134545, KEVIN ENRIQUEZ, COMPASS. CRMLS
- $765,0004 bd3 ba3.1k sqft23166 Glendora Dr, Grand Terrace, CA 92313For SaleMLS ID #IV26165374, CLINTON BOZNER, NATIONAL REALTY GROUP. CRMLS
- $949,9004 bd4 ba2.2k sqft115 East St, Norco, CA 92860For SaleMLS ID #IV26088377, BRITTNEY JEANSON, Vista Sotheby's International Realty. CRMLS
- $947,0004 bd2 ba1.8k sqft4434 Pedley Ave, Norco, CA 92860For SaleMLS ID #IV26129119, VALERIE ESQUIVEL, DYNASTY REAL ESTATE. CRMLS
Local buyer's agents are ready to help
