***CANCELED OPEN HOUSE 8/30/25***
Macomb Twp with Utica Schools! Check out this beautiful Colonial home featuring 4 bedrooms 2 full and 2 half bathrooms complete with a, wonderfully appointed, finished basement and a 3 car garage all sitting on a pristine corner lot tucked deep into the subdivision near Cracklewood Golf Course. Homes like this seldom come to market! Mr. and Mrs. Meticulous live here and have taken care of the home over the past 9 years with regular and preventative maintenance. These items include, but are not limited to: roof and AC done in 2014, the entire second story has brand new windows (August 2025), Exterior recently painted and caulked, Furnace 2021, blown-in insulation 2021. Upon entry, the two story foyer greets you and is adorned by natural oak hardwood floors which flow effortlessly to the large great room with soaring ceilings which are complimented by the abundance of natural light brought in from the large windows. Kitchen features an abundance of cabinetry with granite countertops and is complete with a dine-in section and large island perfect for hosting both your friends and family. The finished basement opens to a large living space featuring a kitchenette, half bathroom and a private bonus room. This house is truly turn key and ready for your family to call it home; be sure to schedule your viewing today!
Sold for $569,900
$569,900
18563 Cracklewood Dr, Macomb, MI 48042
4beds
4,250sqft
Single Family Residence
Built in 1999
0.25 Acres Lot
$581,300 Zestimate®
$134/sqft
$4,299 Estimated rent
Home value
$581,300
$541,000 - $628,000
$4,299/mo
Zestimate® history
Owner options
List your home for rent
$4,299/mo
Rent Zestimate®
Find your next renter with Zillow Rental Manager. Plus, with online applications, you can quickly screen prospective tenants – for free.
$4,299/mo
Rent Zestimate®
Refinance and save
$3,938/mo
Est. payment
Refinancing to a lower rate could help reduce your monthly payments and save thousands over the life of the loan.
$3,938/mo
Est. payment
Explore your selling options
Work with a Zillow partner agent
Leverage their expertise and Zillow's premium Showcase listings to get your home seen by more buyers.
Get startedList with your own agent
Get your home in front of millions of buyers by listing it on Zillow.
Learn how to do itSell it yourself
Take full control of how buyers see your home on Zillow by listing For Sale by Owner (FSBO).
List your homeWhat's special
Large islandFinished basementColonial homeLarge great roomTwo story foyerSoaring ceilingsNatural oak hardwood floors
Zillow last checked:
Listing updated:
Listed by:
Joseph Sinishtaj 586-262-4775,
Showtime Realty
Bought with:
Melissa Hadsall, 6501410040
Metropolitan Real Estate Group
Source: Realcomp II,MLS#: 20251024828
Facts & features
Interior
Bedrooms & bathrooms
- Bedrooms: 4
- Bathrooms: 4
- Full bathrooms: 2
- 1/2 bathrooms: 2
Primary bedroom
- Level: Second
- Area: 256
- Dimensions: 16 X 16
Bedroom
- Level: Second
- Area: 176
- Dimensions: 16 X 11
Bedroom
- Level: Second
- Area: 180
- Dimensions: 15 X 12
Bedroom
- Level: Second
- Area: 143
- Dimensions: 13 X 11
Primary bathroom
- Level: Second
- Area: 80
- Dimensions: 10 X 8
Other
- Level: Second
- Area: 48
- Dimensions: 8 X 6
Other
- Level: Entry
- Area: 30
- Dimensions: 6 X 5
Other
- Level: Basement
- Area: 36
- Dimensions: 6 X 6
Bonus room
- Level: Basement
- Area: 144
- Dimensions: 12 X 12
Dining room
- Level: Entry
- Area: 143
- Dimensions: 13 X 11
Great room
- Level: Entry
- Area: 600
- Dimensions: 24 X 25
Kitchen
- Level: Entry
- Area: 364
- Dimensions: 26 X 14
Laundry
- Level: Entry
- Area: 72
- Dimensions: 9 X 8
Library
- Level: Entry
- Area: 140
- Dimensions: 14 X 10
Heating
- Forced Air, Natural Gas
Cooling
- Central Air
Appliances
- Included: Dishwasher, Dryer, Free Standing Gas Oven, Free Standing Refrigerator, Microwave, Washer
Features
- Basement: Finished,Full
- Has fireplace: Yes
- Fireplace features: Great Room
Interior area
- Total interior livable area: 4,250 sqft
- Finished area above ground: 3,000
- Finished area below ground: 1,250
Property
Parking
- Total spaces: 3
- Parking features: Three Car Garage, Attached
- Attached garage spaces: 3
Features
- Levels: Two
- Stories: 2
- Entry location: GroundLevel
- Patio & porch: Patio, Porch
- Pool features: None
Lot
- Size: 0.25 Acres
- Dimensions: 90 x 120
Details
- Parcel number: 0808278015
- Special conditions: Short Sale No,Standard
Construction
Type & style
- Home type: SingleFamily
- Architectural style: Colonial
- Property subtype: Single Family Residence
Materials
- Brick
- Foundation: Basement, Poured
Condition
- New construction: No
- Year built: 1999
- Major remodel year: 2018
Utilities & green energy
- Sewer: Public Sewer
- Water: Public
Community & HOA
Community
- Subdivision: SUMPTER FOREST SUB
HOA
- Has HOA: Yes
- HOA fee: $200 annually
- HOA phone: 586-246-2857
Location
- Region: Macomb
Financial & listing details
- Price per square foot: $134/sqft
- Tax assessed value: $194,727
- Annual tax amount: $5,445
- Date on market: 8/8/2025
- Cumulative days on market: 24 days
- Listing agreement: Exclusive Right To Sell
- Listing terms: Cash,Conventional,FHA,Va Loan
Price history
| Date | Event | Price |
|---|---|---|
| 9/19/2025 | Sold | $569,900$134/sqft |
Source:  Realcomp II #20251024828 Report a problem Realcomp II #20251024828 Report a problem | ||
| 9/7/2025 | Pending sale | $569,900$134/sqft |
Source: Realcomp II #20251024828 Report a problem | ||
| 8/27/2025 | Price change | $569,900-0.9%$134/sqft |
Source: Realcomp II #20251024828 Report a problem | ||
| 8/8/2025 | Listed for sale | $574,900-14.8%$135/sqft |
Source: Realcomp II #20251024828 Report a problem | ||
| 7/24/2022 | Listing removed | -- |
Source: Owner Report a problem | ||
| 6/30/2022 | Listed for sale | $675,000+61.7%$159/sqft |
Source: Owner Report a problem | ||
| 3/24/2021 | Listing removed | -- |
Source: Owner Report a problem | ||
| 9/13/2017 | Listing removed | $417,500$98/sqft |
Source: Owner Report a problem | ||
| 8/11/2017 | Listed for sale | $417,500+20.3%$98/sqft |
Source: Owner Report a problem | ||
| 9/22/2016 | Sold | $347,000-0.8%$82/sqft |
Source:  MiRealSource #31295384 Report a problem MiRealSource #31295384 Report a problem | ||
| 8/6/2016 | Pending sale | $349,900$82/sqft |
Source: CENTURY 21 Town & Country #31295384 Report a problem | ||
| 8/2/2016 | Price change | $349,900-1.4%$82/sqft |
Source: CENTURY 21 Town & Country #31295384 Report a problem | ||
| 7/21/2016 | Price change | $355,000-1.4%$84/sqft |
Source: CENTURY 21 Town & Country #31295384 Report a problem | ||
| 7/8/2016 | Price change | $359,900-0.8%$85/sqft |
Source: CENTURY 21 Town & Country #31295384 Report a problem | ||
| 7/5/2016 | Price change | $362,900-0.5%$85/sqft |
Source: CENTURY 21 Town & Country #31295384 Report a problem | ||
| 6/27/2016 | Listed for sale | $364,900$86/sqft |
Source: Century 21 Town & Country-Shelby #31295384 Report a problem | ||
Public tax history
| Year | Property taxes | Tax assessment |
|---|---|---|
| 2025 | $5,444 +4.7% | $269,400 +6.1% |
| 2024 | $5,200 +5.4% | $254,000 +10.9% |
| 2023 | $4,935 +2.7% | $229,000 +14% |
| 2022 | $4,806 -0.1% | $200,800 +6.3% |
| 2021 | $4,809 | $188,900 +0.9% |
| 2020 | $4,809 +8.9% | $187,300 +5.3% |
| 2019 | $4,414 +2.1% | $177,900 +10.1% |
| 2018 | $4,322 +26.6% | $161,600 +4.9% |
| 2017 | $3,415 | $153,980 |
| 2016 | $3,415 | $153,980 +3.5% |
| 2015 | $3,415 +238.8% | $148,790 +13.7% |
| 2014 | $1,008 | $130,870 +6.7% |
| 2011 | $1,008 | $122,700 -23.4% |
| 2009 | -- | $160,240 +13.1% |
| 2001 | $3,297 +8.2% | $141,700 +5.2% |
| 2000 | $3,048 | $134,700 |
Find assessor info on the county website
Neighborhood: 48042
Nearby homes
- $459,8003 bd3 ba2k sqft18535 Cracklewood Dr, Macomb, MI 48042Off Market
- $505,4003 bd4 ba2.3k sqft18572 Ranier Dr, Macomb, MI 48042Off Market
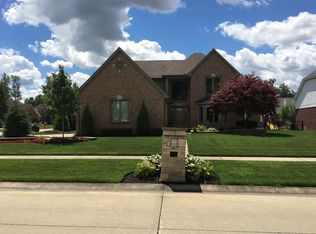
- $462,3001 bd2 ba2.7k sqft18507 Cracklewood Dr, Macomb, MI 48042Off Market
- $478,4003 bd4 ba2.3k sqft18544 Ranier Dr, Macomb, MI 48042Off Market

- $575,0004 bd3 ba4k sqft54066 Oconee Dr, Macomb, MI 48042Sold
- $450,2003 bd2 ba1.9k sqft18479 Cracklewood Dr, Macomb, MI 48042Off Market
- $711,3004 bd4 ba4.6k sqft18540 Cracklewood Dr, Macomb, MI 48042Off Market
- $696,4004 bd3 ba4.6k sqft18568 Cracklewood Dr, Macomb, MI 48042Off Market
Nearby schools
GreatSchools rating
- 7/10Beacon Tree Elementary SchoolGrades: PK-6Distance: 3 mi
- 7/10Shelby Junior High SchoolGrades: 7-9Distance: 4.7 mi
- 9/10Eisenhower High SchoolGrades: 10-12Distance: 5.5 mi
Get a cash offer in 3 minutes
Find out how much your home could sell for in as little as 3 minutes with a no-obligation cash offer.
Estimated market value
$581,300
Get a cash offer in 3 minutes
Find out how much your home could sell for in as little as 3 minutes with a no-obligation cash offer.
Estimated market value
$581,300
- Michigan
- Macomb County
- Macomb
- 48042
- 18563 Cracklewood Dr
Nearby cities
Nearby zip codes
Other Macomb Topics
