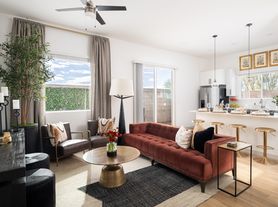
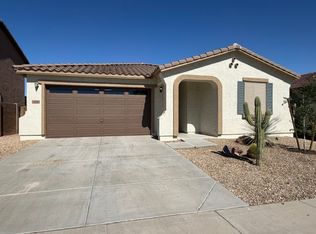
Welcome to this beautifully maintained, lightly lived-in home nestled within the highly sought-after master-planned community of Rio Rancho Estates. Built in 2024, this exceptional single-story residence offers 1,706 square feet of thoughtfully designed living space featuring 3 bedrooms, 2 bathrooms, and a desirable split floor plan that blends modern style, functionality, and everyday comfort.
From the moment you enter, you'll appreciate that this home still feels brand new. Filled with abundant natural light, soaring 9+ foot flat ceilings, and designer-inspired bright and open interior creates a warm, inviting atmosphere you'll love coming home to.
The spacious great room flows seamlessly into the dedicated dining area and stunning gourmet kitchen, creating the perfect space for entertaining family and friends.
The kitchen is beautifully appointed with modern cabinetry, sleek granite countertops, an oversized granite island with seating, stainless steel appliances, and an impressive walk-in pantry that offers exceptional storage.
One of the standout features of this home is the incredible amount of natural sunlight throughout the day, enhanced by thoughtfully selected window treatments that beautifully complement every room.
Privately tucked away from the secondary bedrooms, the luxurious primary suite is truly a retreat. The spacious bedroom offers a peaceful escape, while the spa-inspired ensuite bathroom features dual sinks, an oversized walk-in shower, and an enormous walk-in closet that must be seen to be appreciatedit is so spacious that it is the size of some bedrooms! The separation from the additional bedrooms provides an extra level of privacy and tranquility.
The home also includes two additional bedrooms, perfect for guests, family members, or a home office. Tile flooring extends throughout the main living areas, while plush carpeting adds warmth and comfort in the bedrooms.
Modern conveniences have not been overlooked. The home is equipped with Deako smart lighting, specialty switches that can be controlled directly through the Deako app. The front porch lighting is also conveniently programmed on an automatic timer. Additionally, both the primary suite and one of the guest bedrooms feature remote-controlled ceiling fans for added comfort. Storage is plentiful throughout the home, making organization effortless.
Step outside to the covered back patio, an ideal place to enjoy your morning coffee, relax with a good book, or unwind at the end of the day while taking in Arizona's beautiful weather.
Beyond the home itself, you'll enjoy the beautifully maintained neighborhood with access to attractive community parks with expansive greenbelt areas, paths, playground and sports equipment, providing wonderful spaces for recreation, picnics, and outdoor enjoyment.
This nearly new home perfectly combines modern finishes, smart-home features, abundant natural light, generous storage, and an outstanding floor plan. Whether you're entertaining in the open-concept kitchen, relaxing in the private primary retreat, or enjoying quiet evenings on the covered patio, this exceptional home offers the perfect balance of luxury, comfort, and everyday living.
Come experience why this beautiful home is truly a place you'll love to call home. Owner is willing to consider pets, call for details and to schedule your private showing.
Rent $1,800
Security Deposit $1,800
Move in Fee $375
Monthly Admin Fee $85
Annual Pet Fee $100
Pet Deposit $250/pet
No Smoking, park in garage or driveway only.
Tenant pays all utiliites
House for rent
$1,800/moFees may apply
18563 W Desert Hollow Dr, Wittmann, AZ 85361
3beds
1,703sqft
Price may not include required fees and charges. Price shown reflects the lease term provided. Learn more|
Single family residence
Available now
Cats, dogs OK
Air conditioner, central air
Hookups laundry
Attached garage parking
Central, forced air
What's special
Modern finishesOutstanding floor planDesirable split floor planDedicated dining areaLuxurious primary suiteSpa-inspired ensuite bathroomAbundant natural light
- 14 days |
- -- |
- -- |
Zillow last checked:
Listing updated:
Travel times

Let’s turn your rent into credit progress
Build credit history with every on-time payment and get credit for the payment you’re already making.
Facts & features
Interior
Bedrooms & bathrooms
- Bedrooms: 3
- Bathrooms: 2
- Full bathrooms: 2
Heating
- Central, Forced Air
Cooling
- Air Conditioner, Central Air
Appliances
- Included: Dishwasher, Microwave Oven, Oven
- Laundry: Hookups
Features
- Kitchen Island, Pantry, Storage
- Flooring: Carpet, Tile
Interior area
- Total interior livable area: 1,703 sqft
Property
Parking
- Parking features: Attached, Garage
- Has attached garage: Yes
- Details: Contact manager
Features
- Patio & porch: Patio
- Exterior features: Built in 2024, Community Parks, Dual Sink Vanity, Oversized Shower in Main Suite, Rio Rancho Estates, Single Story Split Floor Plan, Stainless Appliances, Storage
Details
- Additional structures: Garage(s), Storage
- Parcel number: 50382164
Construction
Type & style
- Home type: SingleFamily
- Property subtype: Single Family Residence
Community & HOA
HOA
- Amenities included: Storage
Location
- Region: Wittmann
Financial & listing details
- Lease term: 1 Year
Price history
| Date | Event | Price |
|---|---|---|
| 8/20/2026 | Price change | $1,800-4%$1/sqft |
Source: Zillow Rentals Report a problem | ||
| 8/6/2026 | Listed for rent | $1,875$1/sqft |
Source: Zillow Rentals Report a problem | ||
| 7/29/2026 | Listing removed | $379,990$223/sqft |
Source:  ARMLS #6978491 Report a problem ARMLS #6978491 Report a problem | ||
| 4/9/2026 | Price change | $379,990-3.8%$223/sqft |
Source: ARMLS #6978491 Report a problem | ||
| 2/2/2026 | Listed for sale | $395,000+6.9%$232/sqft |
Source: ARMLS #6978491 Report a problem | ||
| 3/21/2024 | Sold | $369,465+0.9%$217/sqft |
Source: Public Record Report a problem | ||
| 2/21/2024 | Price change | $365,990-3.2%$215/sqft |
Source:  DR Horton Report a problem DR Horton Report a problem | ||
| 12/16/2023 | Listed for sale | $377,990$222/sqft |
Source: DR Horton Report a problem | ||
Neighborhood: 85361
Nearby schools
GreatSchools rating
- 7/10Asante Preparatory AcademyGrades: PK-5Distance: 2.6 mi
- 6/10Willow Canyon High SchoolGrades: 7-12Distance: 5.6 mi