Experience the ultimate in relaxation and enjoyment with this beautiful property overlooking the golf course. This spacious 4-bedroom, 3-bathroom home offers plenty of room for everyone. The large yard is perfect for family events or entertaining friends, complete with a newly landscaped back patio leading to a large 20x14 shed with electricity and overhead storage. The primary bedroom is a luxurious retreat with a walk-in closet and private bathroom. Enjoy the convenience of having both a family room and a living room, each generously sized to accommodate your needs. The kitchen is ideal for gatherings, featuring a breakfast bar and an eat-in dining room. For added convenience, the laundry room is located on the same level as the bedrooms. Ask for the list of updates on this home as you tour this stunning property. Don't miss the opportunity to make this dream home your own! Contact us today to get on the list to see it.
Sold for $175,000
$175,000
18564 Blackhawk Dr, Girard, IL 62640
4beds
2,412sqft
Single Family Residence, Residential
Built in ----
0.55 Acres Lot
$215,000 Zestimate®
$73/sqft
$2,459 Estimated rent
Home value
$215,000
$189,000 - $241,000
$2,459/mo
Zestimate® history
Owner options
List your home for rent
$2,459/mo
Rent Zestimate®
Find your next renter with Zillow Rental Manager. Plus, with online applications, you can quickly screen prospective tenants – for free.
$2,459/mo
Rent Zestimate®
Refinance and save
$1,242/mo
Est. payment
Refinancing to a lower rate could help reduce your monthly payments and save thousands over the life of the loan.
$1,242/mo
Est. payment
Explore your selling options
Work with a Zillow partner agent
Leverage their expertise and Zillow's premium Showcase listings to get your home seen by more buyers.
Get startedList with your own agent
Get your home in front of millions of buyers by listing it on Zillow.
Learn how to do itSell it yourself
Take full control of how buyers see your home on Zillow by listing For Sale by Owner (FSBO).
List your homeWhat's special
Zillow last checked:
Listing updated:
Listed by:
Todd M Musso Mobl:217-725-5458,
The Real Estate Group, Inc.
Bought with:
Todd M Musso, 471001796
The Real Estate Group, Inc.
Source: RMLS Alliance as distributed by MLS GRID,MLS#: CA1030190 Originating MLS: Capital Area Association of Realtors
Originating MLS: Capital Area Association of Realtors
Facts & features
Interior
Bedrooms & bathrooms
- Bedrooms: 4
- Bathrooms: 3
- Full bathrooms: 3
Bedroom 1
- Level: Upper
- Dimensions: 21ft 0in x 13ft 0in
Bedroom 2
- Level: Upper
- Dimensions: 11ft 0in x 9ft 0in
Bedroom 3
- Level: Upper
- Dimensions: 11ft 0in x 9ft 0in
Bedroom 4
- Level: Upper
- Dimensions: 14ft 0in x 9ft 0in
Other
- Level: Main
- Dimensions: 12ft 0in x 11ft 0in
Family room
- Level: Upper
- Dimensions: 19ft 0in x 25ft 0in
Kitchen
- Level: Main
- Dimensions: 16ft 0in x 10ft 0in
Living room
- Level: Main
- Dimensions: 22ft 0in x 12ft 0in
Main level
- Area: 920
Upper level
- Area: 1492
Heating
- Electric, Forced Air, Heat Pump
Cooling
- Central Air, Heat Pump
Appliances
- Included: Dishwasher, Dryer, Range Hood, Range, Refrigerator, Washer, Gas Water Heater, Electric Water Heater
Features
- Basement: None
Interior area
- Total structure area: 2,412
- Total interior livable area: 2,412 sqft
Property
Parking
- Total spaces: 2
- Parking features: Attached, Gravel
- Attached garage spaces: 2
Features
- Levels: Two
Lot
- Size: 0.55 Acres
- Dimensions: 140 x 170
- Features: Level
Details
- Parcel number: 0700171500
Construction
Type & style
- Home type: SingleFamily
- Property subtype: Single Family Residence, Residential
Materials
- Brick, Vinyl Siding
- Roof: Shingle
Condition
- New construction: No
Utilities & green energy
- Sewer: Septic Tank
- Water: Public
Community & HOA
Community
- Subdivision: None
Location
- Region: Girard
Financial & listing details
- Price per square foot: $73/sqft
- Tax assessed value: $166,995
- Annual tax amount: $3,041
- Date on market: 7/2/2024
- Cumulative days on market: 121 days
Price history
| Date | Event | Price |
|---|---|---|
| 12/2/2024 | Sold | $175,000+4.2%$73/sqft |
Source:  RMLS Alliance as distributed by MLS GRID #CA1030190 Report a problem RMLS Alliance as distributed by MLS GRID #CA1030190 Report a problem | ||
| 11/1/2024 | Pending sale | $168,000$70/sqft |
Source: RMLS Alliance as distributed by MLS GRID #CA1030190 Report a problem | ||
| 10/8/2024 | Price change | $168,000-3.9%$70/sqft |
Source: RMLS Alliance as distributed by MLS GRID #CA1030190 Report a problem | ||
| 7/29/2024 | Price change | $174,900-4.9%$73/sqft |
Source: RMLS Alliance as distributed by MLS GRID #CA1030190 Report a problem | ||
| 7/2/2024 | Listed for sale | $184,000$76/sqft |
Source: RMLS Alliance as distributed by MLS GRID #CA1030190 Report a problem | ||
Public tax history
| Year | Property taxes | Tax assessment |
|---|---|---|
| 2024 | $3,442 +6.7% | $55,665 +8% |
| 2023 | $3,225 +6.1% | $51,542 +7% |
| 2022 | $3,041 +6.6% | $48,170 +7% |
| 2021 | $2,852 +2.5% | $45,018 |
| 2020 | $2,782 +1.9% | $45,018 |
| 2019 | $2,729 | $45,018 |
| 2018 | $2,729 -0.5% | $45,018 |
| 2017 | $2,742 +11.2% | $45,018 |
| 2016 | $2,465 -6.6% | $45,018 |
| 2015 | $2,638 | $45,018 |
| 2014 | $2,638 -9.6% | $45,018 |
| 2013 | $2,918 -2.4% | $45,018 |
| 2012 | $2,989 +3.9% | $45,018 |
| 2011 | $2,878 +3.7% | $45,018 |
| 2010 | $2,774 | $45,018 |
| 2009 | -- | $45,018 |
Find assessor info on the county website
Neighborhood: 62640
Nearby homes
- $216,9003 bd2 ba2.4k sqft30866 Fairway Dr, Girard, IL 62640Off Market
- $149,700-- bd-- ba-- sqft18603 Blackhawk Dr, Girard, IL 62640Off Market
- $176,2004 bd2 ba2.3k sqft18582 Blackhawk Dr, Girard, IL 62640Off Market
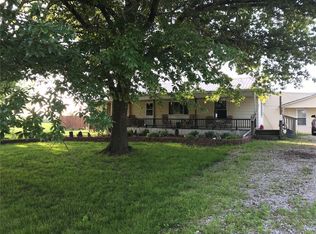
- $138,100-- bd-- ba-- sqft18600 Blackhawk Dr, Girard, IL 62640Off Market
- $177,700-- bd-- ba-- sqft18621 Blackhawk Dr, Girard, IL 62640Off Market
- $303,0003 bd2 ba1.9k sqft30835 Fairway Dr, Girard, IL 62640Off Market
- $1,194-- bd-- ba-- sqft18472 Blackhawk Dr, Girard, IL 62640Off Market
- $255,6003 bd3 ba1.9k sqft18644 Blackhawk Dr, Girard, IL 62640Off Market
Nearby schools
GreatSchools rating
- 5/10North Mac IntermediateGrades: 3-5Distance: 1.1 mi
- 4/10North Mac Middle SchoolGrades: 6-8Distance: 1.1 mi
- 1/10North Mac High SchoolGrades: 9-12Distance: 4.5 mi


Get pre-qualified for a loan
At Zillow Home Loans, we can pre-qualify you in as little as 5 minutes with no impact to your credit score.An equal housing lender. NMLS #10287.
- Illinois
- Macoupin County
- Girard
- 62640
- 18564 Blackhawk Dr
Nearby cities
Nearby zip codes
Other Girard Topics
