The Plantations is located just 5 miles from the Lewes public beach, and 6 miles to Rehoboth’s boardwalk beaches. This 2-story townhouse-style condo is approx. 1,500 sq. ft. with a 200 sq. ft. enclosed porch. And this condo has its own private ELEVATOR for those days when you don’t feel like using the stairs. Reverse floorplan with the main living area upstairs. This nicely updated home features newer flooring and many other upgrades. The kitchen has a breakfast bar, granite countertops, and a black appliance package. The open concept floor plan is enhanced by cathedral ceilings, and the great room has a wall of sliding glass doors opening to the wrap-around porch for an expansive view of the landscaped common grounds. When you have the sliding glass doors open, the L-shaped porch can be 4-season for year-round enjoyment. The great room adjoins the dining area and the kitchen. Popular split bedroom plan. The main bedroom is en Suite with access to the porch via a sliding glass door. This bedroom has a walk-in closet, plus a double closet. The bath has a newer sink vanity, a step-in shower with a seat, and a bidet commode. The other two bedrooms and second full bath are on the opposite side of the house. That second full bath has a walk-in tub that also functions as a standard shower. Both of those bedrooms are nicely sized with double closets. And the one bedroom has its own access door into the hall bath, which makes it feel like another main suite. All of the bedrooms have closet storage systems, too. The laundry area houses a full-size, side-by-side washer & dryer set. A tankless water heater was recently added for hot water on demand. Attic access via pull-down stairs on the porch. One-car garage + one driveway space, plus ample guest parking spaces. The garage is wired for an EV charger.
Sold for $415,000
$415,000
18565 Orton Cir Unit 8, Lewes, DE 19958
3beds
1,500sqft
Townhouse
Built in 1998
-- sqft lot
$412,600 Zestimate®
$277/sqft
$2,223 Estimated rent
Home value
$412,600
$384,000 - $441,000
$2,223/mo
Zestimate® history
Owner options
List your home for rent
$2,223/mo
Rent Zestimate®
Find your next renter with Zillow Rental Manager. Plus, with online applications, you can quickly screen prospective tenants – for free.
$2,223/mo
Rent Zestimate®
Refinance and save
$2,094/mo
Est. payment
Refinancing to a lower rate could help reduce your monthly payments and save thousands over the life of the loan.
$2,094/mo
Est. payment
Explore your selling options
Work with a Zillow partner agent
Leverage their expertise and Zillow's premium Showcase listings to get your home seen by more buyers.
Get startedList with your own agent
Get your home in front of millions of buyers by listing it on Zillow.
Learn how to do itSell it yourself
Take full control of how buyers see your home on Zillow by listing For Sale by Owner (FSBO).
List your homeWhat's special
Bidet commodePrivate elevatorLandscaped common groundsCathedral ceilingsAttic accessDouble closetGranite countertops
Zillow last checked:
Listing updated:
Listed by:
LINDA BOVA 302-542-4197,
SEA BOVA ASSOCIATES INC.,
Co-Listing Agent: Bridget Bauer 302-227-1222,
SEA BOVA ASSOCIATES INC.
Bought with:
CELESTE BEAUPRE, RS-0022593
Patterson-Schwartz-Rehoboth
Source: Bright MLS,MLS#: DESU2088132
Facts & features
Interior
Bedrooms & bathrooms
- Bedrooms: 3
- Bathrooms: 2
- Full bathrooms: 2
Basement
- Area: 0
Heating
- Heat Pump, Propane
Cooling
- Ceiling Fan(s), Central Air, Electric
Appliances
- Included: Microwave, Dishwasher, Disposal, Dryer, Oven/Range - Gas, Refrigerator, Washer, Tankless Water Heater
- Laundry: Dryer In Unit, Has Laundry, Upper Level, Washer In Unit
Features
- Attic, Bathroom - Walk-In Shower, Bathroom - Tub Shower, Ceiling Fan(s), Combination Dining/Living, Combination Kitchen/Dining, Combination Kitchen/Living, Dining Area, Elevator, Open Floorplan, Primary Bath(s), Upgraded Countertops, Walk-In Closet(s), Other, Cathedral Ceiling(s), Dry Wall
- Doors: Insulated, Sliding Glass, Storm Door(s)
- Windows: Insulated Windows, Window Treatments
- Has basement: No
- Has fireplace: No
Interior area
- Total structure area: 1,500
- Total interior livable area: 1,500 sqft
- Finished area above ground: 1,500
- Finished area below ground: 0
Property
Parking
- Total spaces: 2
- Parking features: Garage Faces Front, Garage Door Opener, Inside Entrance, Asphalt, Attached, Driveway
- Attached garage spaces: 1
- Uncovered spaces: 1
- Details: Garage Sqft: 260
Accessibility
- Accessibility features: Accessible Elevator Installed
Features
- Levels: Two
- Stories: 2
- Pool features: None
- Has view: Yes
- View description: Garden
Lot
- Features: Backs - Open Common Area, Landscaped
Details
- Additional structures: Above Grade, Below Grade
- Parcel number: 33406.00553.0116H
- Zoning: MR
- Zoning description: Medium Residential
- Special conditions: Standard
Construction
Type & style
- Home type: Townhouse
- Architectural style: Villa
- Property subtype: Townhouse
Materials
- Frame
- Foundation: Other
- Roof: Shingle
Condition
- Very Good
- New construction: No
- Year built: 1998
Utilities & green energy
- Electric: 150 Amps, 220 Volts
- Sewer: Public Sewer
- Water: Public
- Utilities for property: Cable
Community & HOA
Community
- Security: Exterior Cameras, Monitored, Security System
- Condo and coop fee: $1,107 quarterly
- Subdivision: Plantations
HOA
- Has HOA: Yes
- Amenities included: Common Grounds, Gated, Elevator(s)
- Services included: All Ground Fee, Common Area Maintenance, Maintenance Structure, Lawn Care Rear, Maintenance Grounds, Management, Reserve Funds, Road Maintenance, Snow Removal, Trash
- HOA fee: $225 quarterly
- HOA name: SEASCAPE PROPERTY MANAGEMENT
Location
- Region: Lewes
Financial & listing details
- Price per square foot: $277/sqft
- Tax assessed value: $332,700
- Annual tax amount: $1,107
- Date on market: 6/6/2025
- Listing agreement: Exclusive Right To Sell
- Listing terms: Cash,Conventional
- Exclusions: Codiac Ev Charger, Fridge In The Garage
- Ownership: Condominium
- Road surface type: Black Top
Price history
| Date | Event | Price |
|---|---|---|
| 2/2/2026 | Sold | $415,000-2.6%$277/sqft |
Source:  Bright MLS #DESU2088132 Report a problem Bright MLS #DESU2088132 Report a problem | ||
| 1/23/2026 | Pending sale | $426,000$284/sqft |
Source: Bright MLS #DESU2088132 Report a problem | ||
| 12/22/2025 | Contingent | $426,000$284/sqft |
Source: Bright MLS #DESU2088132 Report a problem | ||
| 12/6/2025 | Price change | $426,000-0.2%$284/sqft |
Source: Bright MLS #DESU2088132 Report a problem | ||
| 11/3/2025 | Price change | $427,000-0.7%$285/sqft |
Source: Bright MLS #DESU2088132 Report a problem | ||
| 9/9/2025 | Price change | $430,000-0.6%$287/sqft |
Source: Bright MLS #DESU2088132 Report a problem | ||
| 8/26/2025 | Price change | $432,500-0.6%$288/sqft |
Source: Bright MLS #DESU2088132 Report a problem | ||
| 6/6/2025 | Listed for sale | $435,000+12.4%$290/sqft |
Source: Bright MLS #DESU2088132 Report a problem | ||
| 12/28/2022 | Sold | $387,000-2%$258/sqft |
Source: Bright MLS #DESU2028508 Report a problem | ||
| 11/27/2022 | Contingent | $395,000$263/sqft |
Source: Bright MLS #DESU2028508 Report a problem | ||
| 11/7/2022 | Price change | $395,000-1%$263/sqft |
Source: Bright MLS #DESU2028508 Report a problem | ||
| 10/10/2022 | Price change | $398,900-3.9%$266/sqft |
Source: Bright MLS #DESU2028508 Report a problem | ||
| 9/3/2022 | Listed for sale | $415,000+50.9%$277/sqft |
Source: Bright MLS #DESU2028508 Report a problem | ||
| 12/28/2020 | Sold | $275,000-1.8%$183/sqft |
Source: Public Record Report a problem | ||
| 10/26/2020 | Pending sale | $279,900$187/sqft |
Source: EXP Realty, LLC #DESU171890 Report a problem | ||
| 10/25/2020 | Listed for sale | $279,900+41.4%$187/sqft |
Source: EXP Realty #DESU171890 Report a problem | ||
| 1/25/2013 | Sold | $198,000-5.7%$132/sqft |
Source: Agent Provided Report a problem | ||
| 8/18/2012 | Listed for sale | $210,000-17.3%$140/sqft |
Source: Affinity Realty #597939 Report a problem | ||
| 11/4/2010 | Listing removed | $254,000$169/sqft |
Source: Affinity Realty #580925 Report a problem | ||
| 10/8/2010 | Price change | $254,000-1.9%$169/sqft |
Source: Affinity Realty #580925 Report a problem | ||
| 8/25/2010 | Listed for sale | $259,000$173/sqft |
Source: Affinity Realty #580925 Report a problem | ||
Public tax history
| Year | Property taxes | Tax assessment |
|---|---|---|
| 2025 | $703 -36.5% | $166,350 +641% |
| 2024 | $1,107 +0.1% | $22,450 |
| 2023 | $1,106 +3.6% | $22,450 |
| 2022 | $1,067 +0.9% | $22,450 |
| 2021 | $1,057 +61.7% | $22,450 +9.5% |
| 2020 | $654 | $20,500 |
| 2019 | $654 -0.2% | $20,500 -8.7% |
| 2018 | $656 +11.9% | $22,450 |
| 2017 | $586 +9.3% | $22,450 |
| 2016 | $536 -37.4% | $22,450 |
| 2015 | $857 +0.7% | $22,450 |
| 2014 | $851 +2.9% | $22,450 |
| 2013 | $827 +68.9% | $22,450 |
| 2012 | $489 +8.5% | $22,450 |
| 2011 | $451 | $22,450 |
| 2010 | $451 -2.5% | $22,450 |
| 2009 | $462 | $22,450 |
| 2008 | -- | -- |
| 2007 | -- | -- |
| 2006 | -- | -- |
| 2005 | -- | -- |
| 2004 | -- | -- |
Find assessor info on the county website
Neighborhood: 19958
Nearby homes
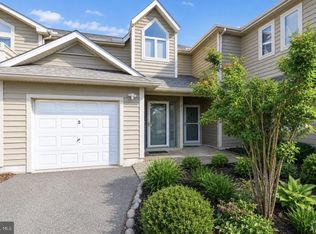
- $385,0003 bd2 ba1.5k sqft18565 Orton Cir UNIT 5, Lewes, DE 19958For Sale
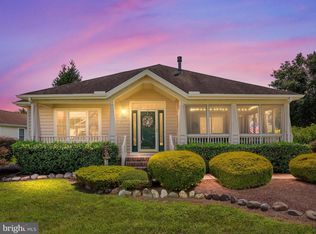
- $549,0003 bd3 ba2.5k sqft33880 Magnolia Plantations Dr, Lewes, DE 19958Sold
- $555,8003 bd-- ba2.9k sqft18620 Broadfield Plantations Dr, Lewes, DE 19958Off Market
- $527,0003 bd-- ba1.9k sqft18628 Broadfield Plantations Dr, Lewes, DE 19958Off Market
- $---- bd-- ba-- sqft18614 Broadfield Dr, Lewes, DE 19958Off Market
- $594,7004 bd3 ba3.2k sqft18614 Broadfield Plantations Dr, Lewes, DE 19958Off Market
- $453,4003 bd2 ba1.6k sqft33886 Magnolia Plantations Dr, Lewes, DE 19958Off Market
- $353,0003 bd2 ba1.4k sqft18615 Orton Cir UNIT 1, Lewes, DE 19958Off Market
Nearby schools
GreatSchools rating
- 8/10Rehoboth Elementary SchoolGrades: K-5Distance: 4.1 mi
- NAFrederick D Thomas Middle SchoolGrades: 6-8Distance: 1.6 mi
- 8/10Cape Henlopen High SchoolGrades: 9-12Distance: 1.8 mi
Schools provided by the listing agent
- District: Cape Henlopen
Source: Bright MLS. This data may not be complete. We recommend contacting the local school district to confirm school assignments for this home.


Get pre-qualified for a loan
At Zillow Home Loans, we can pre-qualify you in as little as 5 minutes with no impact to your credit score.An equal housing lender. NMLS #10287.
Sell for more on Zillow
Get a Zillow Showcase℠ listing at no additional cost and you could sell for .
$412,600
2% more
+$8,252
With Zillow Showcase(estimated)
$420,852
- Delaware
- Sussex County
- Lewes
- 19958
- 18565 Orton Cir Unit 8
Nearby cities
Nearby zip codes
Other Lewes Topics
