Welcome home to Stone Harbour, a meticulously maintained property, maintenance free exterior community, in the heart of Noblesville! From the moment you arrive, you'll appreciate the community feel and ease that this low maintenance neighborhood provides. No more shoveling! An enhanced entrance with a custom walkway, off the corner lot, really gives this property curb appeal, defining the entrance and standing out among the rest! Upon arrival you experience a light and airy feel with beautiful soaring ceilings and lots of accent walls and nooks, new trending tile plank flooring, that's just stunning! The kitchen boasts granite countertops, tile backsplash, and stainless-steel appliances with tons of cabinet space. There is additional counter space for a coffee bar just off the kitchen. Continuation of the new floors into the greatroom offering plenty of space and an open airy feel with vaulted ceilings. Stately gas fireplace that's surrounded by stone, really makes a statement in this space! Off of the family room, there is an added sunroom that leads out to your patio. The sliding glass door brings in the perfect amount of light for morning coffee and reading. Conveniently The owner's suite is large and features a stunning accent wall. The ensuite bath is complete with custom vanity and dual sinks with shower/tub. WIC closet that provides tons of space! Two generous size bedrooms and a full bathroom tucked off the entrance of the home providing a separate space. Newer windows are making this property more energy efficient! Step outside onto your professionally designed stamped concrete patio surrounded by lush landscape for privacy and a paver wall for additional seating. Extraordinary gas firepit will be the gathering place this spring for a relaxing evening! Conveniently located to all the wonderful things Noblesville has to offer-shops, medical, dining, and recreation! This home is move in ready for you to make it your own! Welcome Home!
Sold
$325,000
18565 Piers End Dr, Noblesville, IN 46062
3beds
1,702sqft
Residential, Single Family Residence
Built in 1999
8,712 Square Feet Lot
$326,200 Zestimate®
$191/sqft
$2,107 Estimated rent
Home value
$326,200
$310,000 - $343,000
$2,107/mo
Zestimate® history
Owner options
List your home for rent
$2,107/mo
Rent Zestimate®
Find your next renter with Zillow Rental Manager. Plus, with online applications, you can quickly screen prospective tenants – for free.
$2,107/mo
Rent Zestimate®
Refinance and save
$2,145/mo
Est. payment
Refinancing to a lower rate could help reduce your monthly payments and save thousands over the life of the loan.
$2,145/mo
Est. payment
Explore your selling options
Work with a Zillow partner agent
Leverage their expertise and Zillow's premium Showcase listings to get your home seen by more buyers.
Get startedList with your own agent
Get your home in front of millions of buyers by listing it on Zillow.
Learn how to do itSell it yourself
Take full control of how buyers see your home on Zillow by listing For Sale by Owner (FSBO).
List your homeWhat's special
Maintenance free exterior communityOff the corner lotCurb appealTwo generous size bedroomsBeautiful soaring ceilingsLight and airy feelTons of cabinet space
Zillow last checked:
Listing updated:
Listed by:
Laura Turner 317-363-0842,
F.C. Tucker Company
Bought with:
Kyle Frick
Trueblood Real Estate
Source: MIBOR as distributed by MLS GRID,MLS#: 22075368
Facts & features
Interior
Bedrooms & bathrooms
- Bedrooms: 3
- Bathrooms: 2
- Full bathrooms: 2
- Main level bathrooms: 2
- Main level bedrooms: 3
Primary bedroom
- Level: Main
- Area: 182 Square Feet
- Dimensions: 14x13
Bedroom 2
- Level: Main
- Area: 176 Square Feet
- Dimensions: 16x11
Bedroom 3
- Level: Main
- Area: 168 Square Feet
- Dimensions: 14x12
Dining room
- Features: Tile-Ceramic
- Level: Main
- Area: 110 Square Feet
- Dimensions: 10x11
Great room
- Features: Tile-Ceramic
- Level: Main
- Area: 352 Square Feet
- Dimensions: 22x16
Kitchen
- Features: Tile-Ceramic
- Level: Main
- Area: 176 Square Feet
- Dimensions: 16x11
Laundry
- Features: Tile-Ceramic
- Level: Main
- Area: 96 Square Feet
- Dimensions: 12x8
Sun room
- Features: Tile-Ceramic
- Level: Main
- Area: 110 Square Feet
- Dimensions: 11x10
Heating
- Forced Air, Electric, Natural Gas
Cooling
- Central Air
Appliances
- Included: Gas Cooktop, Dishwasher, Dryer, Disposal, Gas Water Heater, Microwave, Gas Oven, Refrigerator, Washer, Water Softener Owned
- Laundry: Main Level
Features
- Attic Access, Attic Pull Down Stairs, Walk-In Closet(s), Breakfast Bar, Double Vanity, Wired for Data
- Has basement: No
- Attic: Access Only,Pull Down Stairs
- Number of fireplaces: 1
- Fireplace features: Gas Log
Interior area
- Total structure area: 1,702
- Total interior livable area: 1,702 sqft
Property
Parking
- Total spaces: 2
- Parking features: Attached
- Attached garage spaces: 2
Accessibility
- Accessibility features: Accessible Entrance, Handicap Accessible Interior
Features
- Levels: One
- Stories: 1
- Patio & porch: Covered, Patio
- Exterior features: Sprinkler System
Lot
- Size: 8,712 Square Feet
- Features: Corner Lot, Curbs, Sidewalks, Street Lights
Details
- Parcel number: 290635102061000013
- Horse amenities: None
Construction
Type & style
- Home type: SingleFamily
- Architectural style: Ranch,Traditional
- Property subtype: Residential, Single Family Residence
- Attached to another structure: Yes
Materials
- Vinyl With Brick
- Foundation: Slab
Condition
- Updated/Remodeled
- New construction: No
- Year built: 1999
Utilities & green energy
- Electric: 200+ Amp Service
- Water: Public
- Utilities for property: Sewer Connected, Water Connected
Community & HOA
Community
- Features: Low Maintenance Lifestyle, Sidewalks, Street Lights
- Security: Smoke Detector(s)
- Subdivision: Stone Harbour
HOA
- Has HOA: Yes
- Amenities included: Insurance, Maintenance Grounds, Snow Removal
- Services included: Association Home Owners, Entrance Common, Insurance, Irrigation, Lawncare, Maintenance Grounds, Snow Removal
- HOA fee: $110 monthly
Location
- Region: Noblesville
Financial & listing details
- Price per square foot: $191/sqft
- Tax assessed value: $278,200
- Annual tax amount: $3,094
- Date on market: 12/16/2025
- Cumulative days on market: 151 days
Price history
| Date | Event | Price |
|---|---|---|
| 6/24/2026 | Sold | $325,000$191/sqft |
Source:  MIBOR as distributed by MLS GRID #22075368 Report a problem MIBOR as distributed by MLS GRID #22075368 Report a problem | ||
| 5/18/2026 | Pending sale | $325,000$191/sqft |
Source: MIBOR as distributed by MLS GRID #22075368 Report a problem | ||
| 5/12/2026 | Price change | $325,000-3%$191/sqft |
Source: MIBOR as distributed by MLS GRID #22075368 Report a problem | ||
| 4/7/2026 | Price change | $335,000-1.5%$197/sqft |
Source: MIBOR as distributed by MLS GRID #22075368 Report a problem | ||
| 3/19/2026 | Price change | $339,999-1.2%$200/sqft |
Source: MIBOR as distributed by MLS GRID #22075368 Report a problem | ||
| 3/10/2026 | Price change | $344,000-0.3%$202/sqft |
Source: MIBOR as distributed by MLS GRID #22075368 Report a problem | ||
| 2/26/2026 | Price change | $345,000-1.4%$203/sqft |
Source: MIBOR as distributed by MLS GRID #22075368 Report a problem | ||
| 1/26/2026 | Price change | $349,999-4.1%$206/sqft |
Source: MIBOR as distributed by MLS GRID #22075368 Report a problem | ||
| 1/12/2026 | Price change | $364,999-1.4%$214/sqft |
Source: MIBOR as distributed by MLS GRID #22075368 Report a problem | ||
| 12/19/2025 | Price change | $369,999-1.3%$217/sqft |
Source: MIBOR as distributed by MLS GRID #22075368 Report a problem | ||
| 12/16/2025 | Listed for sale | $374,999+87.5%$220/sqft |
Source: MIBOR as distributed by MLS GRID #22075368 Report a problem | ||
| 12/1/2017 | Sold | $199,999$118/sqft |
Source: MIBOR as distributed by MLS GRID #21508001 Report a problem | ||
| 10/31/2017 | Pending sale | $199,999$118/sqft |
Source: MIBOR REALTOR Association #21508001 Report a problem | ||
| 10/19/2017 | Price change | $199,999-4.8%$118/sqft |
Source: MIBOR REALTOR Association #21508001 Report a problem | ||
| 9/27/2017 | Price change | $210,000-4.1%$123/sqft |
Source: MIBOR REALTOR Association #21508001 Report a problem | ||
| 9/21/2017 | Price change | $219,000-1.5%$129/sqft |
Source: MIBOR REALTOR Association #21508001 Report a problem | ||
| 9/15/2017 | Price change | $222,400-1.1%$131/sqft |
Source: MIBOR REALTOR Association #21508001 Report a problem | ||
| 8/30/2017 | Price change | $224,900-2.2%$132/sqft |
Source: MIBOR REALTOR Association #21508001 Report a problem | ||
| 8/25/2017 | Price change | $229,8990%$135/sqft |
Source: MIBOR REALTOR Association #21508001 Report a problem | ||
| 8/23/2017 | Listed for sale | $229,900+31%$135/sqft |
Source: MIBOR REALTOR Association #21508001 Report a problem | ||
| 6/14/2017 | Sold | $175,500-6.4%$103/sqft |
Source: MIBOR as distributed by MLS GRID #21482161 Report a problem | ||
| 5/5/2017 | Listed for sale | $187,475$110/sqft |
Source: Keller Williams Indpls Metro N #21482161 Report a problem | ||
Public tax history
| Year | Property taxes | Tax assessment |
|---|---|---|
| 2025 | $3,144 +2.8% | $278,200 +8.3% |
| 2024 | $3,059 +11% | $256,900 +3% |
| 2023 | $2,755 +20.7% | $249,500 +14.1% |
| 2022 | $2,283 -1.6% | $218,600 +19.1% |
| 2021 | $2,321 +19.3% | $183,500 +0.9% |
| 2020 | $1,946 -3.6% | $181,800 +13.1% |
| 2019 | $2,020 +21.2% | $160,700 +0.2% |
| 2018 | $1,667 -1.3% | $160,400 +13.6% |
| 2017 | $1,690 +2.6% | $141,200 -0.3% |
| 2016 | $1,646 +0.4% | $141,600 +1.2% |
| 2014 | $1,639 +2.5% | $139,900 -0.9% |
| 2013 | $1,600 -5.9% | $141,100 -5.2% |
| 2012 | $1,701 +19.5% | $148,800 -5.8% |
| 2011 | $1,423 +2% | $157,900 |
| 2010 | $1,395 +2% | $157,900 |
| 2009 | $1,368 -20.7% | $157,900 |
| 2007 | $1,724 -17.5% | $157,900 -1.1% |
| 2006 | $2,090 | $159,700 +22.6% |
| 2005 | -- | $130,300 +70.1% |
| 2002 | $1,831 +4.4% | $76,600 +199.9% |
| 2001 | $1,755 | $25,540 |
Find assessor info on the county website
Neighborhood: 46062
Nearby homes
- $300,6003 bd2 ba1.4k sqft18569 Piers End Dr, Noblesville, IN 46062Off Market
- $279,2002 bd2 ba1.5k sqft18533 Windstone Cir, Noblesville, IN 46062Off Market
- $316,0003 bd2 ba1.5k sqft18573 Piers End Dr, Noblesville, IN 46062Off Market
- $348,4003 bd2 ba1.7k sqft18557 Piers End Dr, Noblesville, IN 46062Off Market
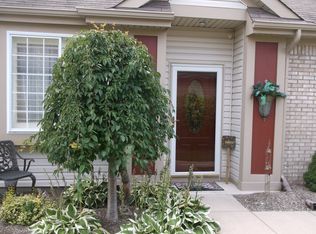
- $314,8002 bd2 ba1.7k sqft18515 Windstone Cir, Noblesville, IN 46062Off Market
- $329,9003 bd2 ba1.7k sqft18577 Piers End Dr, Noblesville, IN 46062Sold
- $292,9002 bd2 ba1.4k sqft18553 Piers End Dr, Noblesville, IN 46062Off Market
- $365,2003 bd2 ba1.7k sqft18497 Windstone Cir, Noblesville, IN 46062Off Market
Nearby schools
GreatSchools rating
- 7/10Hazel Dell Elementary SchoolGrades: PK-5Distance: 1.9 mi
- 9/10Noblesville West Middle SchoolGrades: 6-8Distance: 1.7 mi
- 10/10Noblesville High SchoolGrades: 9-12Distance: 2.8 mi
Schools provided by the listing agent
- Elementary: White River Elementary School
- Middle: Noblesville West Middle School
- High: Noblesville High School
Source: MIBOR as distributed by MLS GRID. This data may not be complete. We recommend contacting the local school district to confirm school assignments for this home.
Get a cash offer in 3 minutes
Find out how much your home could sell for in as little as 3 minutes with a no-obligation cash offer.
Estimated market value
$326,200
Get a cash offer in 3 minutes
Find out how much your home could sell for in as little as 3 minutes with a no-obligation cash offer.
Estimated market value
$326,200
- Indiana
- Hamilton County
- Noblesville
- 46062
- 18565 Piers End Dr
Nearby cities
Nearby neighborhoods
Nearby zip codes
Other Noblesville Topics
