Pristinely kept and conveniently located townhome in the coveted Villas of Asbury! This beautiful, maintenance provided community has everything you need, and you won’t find a better property in it than this one! The spacious and open-concept main level invites you in with vaulted ceilings and abundant natural light. The large family room offers plenty of space for relaxing or entertaining, and it flows seamlessly into the adjacent kitchen and dining area complete with beautiful hardwood floors, stained cabinets, granite countertops and stainless steel appliances. Nearly floor-to-ceiling windows in the dining room offer views of the cozy back patio and neighborhood, and you won’t resist stepping outside the moment the weather warms up to enjoy your coffee or just watch the world go by. Behind the kitchen, garage access and a nicely-sized laundry room are conveniently hidden, and an easily guest-accessible half bath adds ease to entertaining friends and family. The huge main-floor primary suite with a large private bath featuring a separate shower and tub, as well as a walk-in closet, complete the true definition of one-level living. The difference here is you still have plenty of space to enjoy in the lower level! Head downstairs for an additional full bath, large second bedroom, and a spacious living room or additional guest room if that better fits your needs. The community is encircled by a paved walking trail that will lead you past a scenic pond and all the way to the regal clubhouse, where you can enjoy a delightful all-season pool and spa, a well-appointed workout room, and the clubroom complete with its own kitchen and ample space for large gatherings. Additional amenities details and video are available in the Virtual Tour links. Welcome home!
Sold
Price Unknown
18565 W 158th Ter Unit 200, Olathe, KS 66062
2beds
1,870sqft
Townhouse
Built in 2002
3,023 Square Feet Lot
$415,200 Zestimate®
$--/sqft
$2,098 Estimated rent
Home value
$415,200
$386,000 - $448,000
$2,098/mo
Zestimate® history
Owner options
List your home for rent
$2,098/mo
Rent Zestimate®
Find your next renter with Zillow Rental Manager. Plus, with online applications, you can quickly screen prospective tenants – for free.
$2,098/mo
Rent Zestimate®
Refinance and save
$375/mo
Est. payment
Refinancing to a lower rate could help reduce your monthly payments and save thousands over the life of the loan.
$375/mo
Est. payment
Explore your selling options
Work with a Zillow partner agent
Leverage their expertise and Zillow's premium Showcase listings to get your home seen by more buyers.
Get startedList with your own agent
Get your home in front of millions of buyers by listing it on Zillow.
Learn how to do itSell it yourself
Take full control of how buyers see your home on Zillow by listing For Sale by Owner (FSBO).
List your homeWhat's special
Zillow last checked:
Listing updated:
Listed by:
Tony Long 913-221-8351,
Real Broker, LLC
Bought with:
Aly Plunkett, SP00048753
ReeceNichols -Johnson County W
Source: Heartland MLS as distributed by MLS GRID,MLS#: 2530906
Facts & features
Interior
Bedrooms & bathrooms
- Bedrooms: 2
- Bathrooms: 3
- Full bathrooms: 2
- 1/2 bathrooms: 1
Dining room
- Description: Kit/Dining Combo
Heating
- Forced Air
Cooling
- Electric
Appliances
- Laundry: Main Level, Off The Kitchen
Features
- Flooring: Carpet, Wood
- Windows: Thermal Windows
- Basement: Basement BR,Concrete,Daylight,Finished
- Has fireplace: No
Interior area
- Total structure area: 1,870
- Total interior livable area: 1,870 sqft
- Finished area above ground: 1,070
- Finished area below ground: 800
Property
Parking
- Total spaces: 2
- Parking features: Attached, Garage Faces Front
- Attached garage spaces: 2
Features
- Patio & porch: Covered
Lot
- Size: 3,023 Square Feet
Details
- Parcel number: DP73960000 0200
Construction
Type & style
- Home type: Townhouse
- Architectural style: Traditional
- Property subtype: Townhouse
Materials
- Brick Trim, Frame
- Roof: Composition
Condition
- Year built: 2002
Utilities & green energy
- Sewer: Public Sewer
- Water: Public
Community & HOA
Community
- Subdivision: Asbury Villas
HOA
- Has HOA: Yes
- Amenities included: Exercise Room, Pool
- Services included: Maintenance Structure, Curbside Recycle, Maintenance Grounds, Roof Repair, Roof Replace, Snow Removal, Street
- HOA fee: $375 monthly
- HOA name: The Villas of Asbury
Location
- Region: Olathe
Financial & listing details
- Tax assessed value: $363,000
- Annual tax amount: $4,485
- Date on market: 2/21/2025
- Listing terms: Cash,Conventional,FHA,VA Loan
- Ownership: Private
Price history
| Date | Event | Price |
|---|---|---|
| 3/19/2025 | Sold | -- |
Source:  Heartland MLS as distributed by MLS GRID #2530906 Report a problem Heartland MLS as distributed by MLS GRID #2530906 Report a problem | ||
| 2/22/2025 | Pending sale | $375,000$201/sqft |
Source: Heartland MLS as distributed by MLS GRID #2530906 Report a problem | ||
| 2/21/2025 | Listed for sale | $375,000+78.6%$201/sqft |
Source: Heartland MLS as distributed by MLS GRID #2530906 Report a problem | ||
| 10/31/2016 | Sold | -- |
Source: Heartland MLS as distributed by MLS GRID #45001_2012173 Report a problem | ||
| 9/15/2016 | Pending sale | $210,000$112/sqft |
Source: ReeceNichols Overland Park #2012173 Report a problem | ||
| 9/14/2016 | Listed for sale | $210,000$112/sqft |
Source: ReeceNichols Overland Park #2012173 Report a problem | ||
| 9/13/2013 | Sold | -- |
Source: Heartland MLS as distributed by MLS GRID #1843451 Report a problem | ||
Public tax history
| Year | Property taxes | Tax assessment |
|---|---|---|
| 2025 | $4,627 +3.2% | $41,745 +4.4% |
| 2024 | $4,485 +6% | $39,997 +8.2% |
| 2023 | $4,230 +11.7% | $36,973 +14.7% |
| 2022 | $3,788 | $32,246 +6.2% |
| 2021 | -- | $30,372 +5.8% |
| 2020 | $3,577 | $28,716 +3.6% |
| 2019 | -- | $27,716 +6.4% |
| 2018 | -- | $26,048 +13.3% |
| 2017 | $2,928 +5.7% | $23,000 +3% |
| 2016 | $2,770 +3.5% | $22,322 +3.4% |
| 2015 | $2,676 +9.7% | $21,586 +42.6% |
| 2013 | $2,439 +12.5% | $15,134 -13.6% |
| 2012 | $2,168 +826.4% | $17,526 -5.9% |
| 2010 | $234 -89.8% | $18,619 -3.2% |
| 2009 | $2,303 -5.1% | $19,240 -4.9% |
| 2008 | $2,427 +2.8% | $20,239 +0.9% |
| 2007 | $2,360 -0.3% | $20,068 +1.2% |
| 2006 | $2,367 | $19,838 +5.6% |
| 2005 | -- | $18,780 |
Find assessor info on the county website
Neighborhood: Asbury Estates
Nearby homes
- $331,7002 bd2 ba1k sqft18565 W 158th Ter UNIT 201, Olathe, KS 66062Off Market
- $372,0003 bd3 ba1.9k sqft18565 W 158th Ter UNIT 202, Olathe, KS 66062Off Market
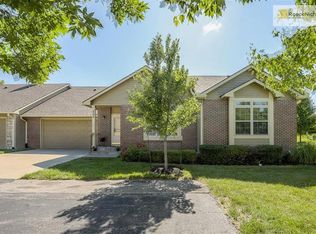
- $385,1002 bd3 ba1.9k sqft18565 W 158th Ter UNIT 203, Olathe, KS 66062Off Market

- $--2 bd2 ba1k sqft18670 W 158th Pl UNIT 4703, Olathe, KS 66062Sold

- $282,7002 bd2 ba1k sqft18670 W 158th Pl, Olathe, KS 66062Off Market
- $--2 bd3 ba1.7k sqft18625 W 158th Ter UNIT 302, Olathe, KS 66062Sold
- $357,0002 bd3 ba1.9k sqft18624 W 158th Ter UNIT 3101, Olathe, KS 66062Off Market
- $367,4003 bd2 ba1k sqft18624 W 158th Ter UNIT 3100, Olathe, KS 66062Off Market
Nearby schools
GreatSchools rating
- 8/10Madison Place Elementary SchoolGrades: PK-5Distance: 1 mi
- 7/10Chisholm Trail Middle SchoolGrades: 6-8Distance: 1.1 mi
- 9/10Olathe South Sr High SchoolGrades: 9-12Distance: 1.1 mi
Schools provided by the listing agent
- Elementary: Madison Place
- Middle: Chisholm Trail
- High: Olathe South
Source: Heartland MLS as distributed by MLS GRID. This data may not be complete. We recommend contacting the local school district to confirm school assignments for this home.
Get a cash offer in 3 minutes
Find out how much your home could sell for in as little as 3 minutes with a no-obligation cash offer.
Estimated market value
$415,200
Get a cash offer in 3 minutes
Find out how much your home could sell for in as little as 3 minutes with a no-obligation cash offer.
Estimated market value
$415,200
- Kansas
- Johnson County
- Olathe
- 66062
- Asbury Estates
- 18565 W 158th Ter Unit 200
Nearby cities
Nearby neighborhoods
Nearby zip codes
Other Olathe Topics
