Skip main navigation
Closed
  • $343,500

    18566 Gladstone Blvd N, Maple Grove, MN 55311

    2beds
    1,494sqft
    Townhouse Side x Side
    Built in 1998
    3,920 Square Feet Lot
    $343,500 Zestimate®
    $230/sqft
    $2,220 Estimated rent

    Home value

    $343,500

    $316,000 - $374,000

    $2,220/mo

    Zestimate® history
    Loading
    Loading...

    Owner options

    List your home for rent

    $2,220/mo

    Rent Zestimate®

    Find your next renter with Zillow Rental Manager. Plus, with online applications, you can quickly screen prospective tenants – for free.

    Learn more

    $2,220/mo

    Rent Zestimate®

    Refinance and save

    $2,607/mo

    Est. payment

    Refinancing to a lower rate could help reduce your monthly payments and save thousands over the life of the loan.

    See today's rates

    $2,607/mo

    Est. payment

    Explore your selling options

    Work with a Zillow partner agent

    Leverage their expertise and Zillow's premium Showcase listings to get your home seen by more buyers.

    Get started

    List with your own agent

    Get your home in front of millions of buyers by listing it on Zillow.

    Learn how to do it

    Sell it yourself

    Take full control of how buyers see your home on Zillow by listing For Sale by Owner (FSBO).

    List your home

    What's special

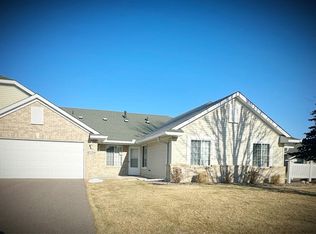
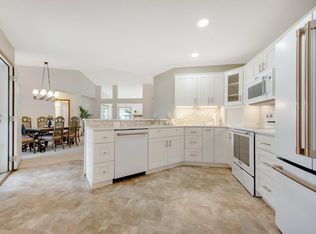
    Welcome to this stunning, one-level, wheelchair-accessible rambler located in the heart of Maple Grove! As you approach the home, you'll be greeted by a peaceful front patio—perfect for morning coffee or evening relaxation. Step inside and you'll immediately notice the high vaulted ceilings and open-concept layout, offering a spacious and inviting feel throughout. The eat-in kitchen is a chef’s delight, featuring a breakfast bar, undermount sink, and ample cabinet storage. The living room is generously sized—ideal for entertaining or enjoying cozy nights in. Adjacent to the living area is a sun-drenched sunroom, complete with a gas fireplace for cold winter days and a ceiling fan for summer comfort. Step out onto the side patio to enjoy fresh air and sunshine. The primary suite offers a walk-in closet and a private en-suite bathroom with a walk-in shower and high-rise toilet. A spacious second bedroom and a full secondary bathroom—also equipped with a high-rise toilet—provide comfort for guests or additional family members. Convenience continues in the laundry room, located just off the garage, with high-rise platform washer and dryer, laundry sink, and upper cabinetry for storage. The two-stall garage features attic storage with a drop-down ladder—ideal for seasonal decorations and additional storage needs. Accessibility is a key highlight of this home: no stairs in or out, 36-inch wide doorways, and lever-style door handles throughout make this a rare, truly accessible gem. The exterior boasts beautiful curb appeal, thanks to fresh green grass, shrubs, and an irrigation system to keep everything looking pristine. Best of all, the HOA covers lawn care, snow removal, and exterior maintenance, so you can spend more time enjoying life and less time on chores. Recent updates include a brand-new roof and gutters (2025)—giving the home a refreshed and modern look. Located minutes from I-94, this home offers quick access to Arbor Lakes shopping, dining, and entertainment, as well as Hidden Meadows Park, which features trails, playgrounds, basketball courts, soccer fields, and more. Don't miss your chance to own this beautiful, low-maintenance home in an unbeatable location. Schedule your private tour today—this one won't last!

    Zillow last checked:

    Listing updated:

    Listed by:

    Justin Wisner 763-393-2971,

    Bridge Realty, LLC

    Bought with:

    Emily Leach

    Fazendin REALTORS

    Source: NorthstarMLS as distributed by MLS GRID,MLS#: 6737313MLS Logo

    Facts & features

    Interior

    Bedrooms & bathrooms
    • Bedrooms: 2
    • Bathrooms: 2
    • Full bathrooms: 1
    • 3/4 bathrooms: 1
    Bedroom
    • Level: Main
    • Area: 156 Square Feet
    • Dimensions: 13x12
    Bedroom 2
    • Level: Main
    • Area: 100 Square Feet
    • Dimensions: 10x10
    Dining room
    • Level: Main
    • Area: 121 Square Feet
    • Dimensions: 11x11
    Kitchen
    • Level: Main
    • Area: 208 Square Feet
    • Dimensions: 16x13
    Laundry
    • Level: Main
    • Area: 48 Square Feet
    • Dimensions: 8x6
    Living room
    • Level: Main
    • Area: 336 Square Feet
    • Dimensions: 21x16
    Patio
    • Level: Main
    • Area: 100 Square Feet
    • Dimensions: 10x10
    Sun room
    • Level: Main
    • Area: 160 Square Feet
    • Dimensions: 16x10
    Heating
    • Forced Air
    Cooling
    • Central Air
    Appliances
    • Included: Dishwasher, Dryer, Range, Refrigerator, Washer
    Features
    • Basement: None
    • Number of fireplaces: 1
    • Fireplace features: Gas, Living Room
    Interior area
    • Total structure area: 1,494
    • Total interior livable area: 1,494 sqft
    • Finished area above ground: 1,494
    • Finished area below ground: 0

    Property

    Parking
    • Total spaces: 2
    • Parking features: Attached
    • Attached garage spaces: 2
    Accessibility
    • Accessibility features: Doors 36"+, Customized Wheelchair Accessible, Door Lever Handles, No Stairs External, No Stairs Internal
    Features
    • Levels: One
    • Stories: 1
    • Patio & porch: Patio, Side Porch
    Lot
    • Size: 3,920 Square Feet
    • Dimensions: 52 x 74
    • Features: Tree Coverage - Light
    Details
    • Foundation area: 1494
    • Parcel number: 1811922210062
    • Zoning description: Residential-Single Family

    Construction

    Type & style
    • Home type: Townhouse
    • Property subtype: Townhouse Side x Side
    • Attached to another structure: Yes
    Materials
    • Roof: Age 8 Years or Less
    Condition
    • New construction: No
    • Year built: 1998

    Utilities & green energy

    • Electric: Circuit Breakers
    • Gas: Natural Gas
    • Sewer: City Sewer/Connected
    • Water: City Water/Connected

    Community & HOA

    HOA
    • Has HOA: Yes
    • Services included: Maintenance Structure, Hazard Insurance, Lawn Care, Maintenance Grounds, Professional Mgmt, Snow Removal
    • HOA fee: $435 monthly
    • HOA name: Larkspur Glade - Sharper Mgmt
    • HOA phone: 952-244-4777
    Location
    • Region: Maple Grove

    Financial & listing details

    • Price per square foot: $230/sqft
    • Tax assessed value: $322,600
    • Annual tax amount: $3,970
    • Date on market: 6/11/2025
    • Cumulative days on market: 7 days
    • Road surface type: Paved

    Price history

    DateEventPrice
    7/21/2025Sold$343,500+1.3%$230/sqft
    Source: NorthstarMLS as distributed by MLS GRID #6737313 Report a problem
    6/20/2025Pending sale$339,000$227/sqft
    Source: NorthstarMLS as distributed by MLS GRID #6737313 Report a problem
    6/13/2025Listed for sale$339,000+54.8%$227/sqft
    Source: NorthstarMLS as distributed by MLS GRID #6737313 Report a problem
    12/9/2015Sold$219,000-2.7%$147/sqft
    Source: NorthstarMLS as distributed by MLS GRID #4640209 Report a problem
    10/8/2015Price change$225,000-1.7%$151/sqft
    Source: Edina Realty, Inc., a Berkshire Hathaway affiliate #4640209 Report a problem
    8/31/2015Listed for sale$229,000+61.8%$153/sqft
    Source: Edina Realty, Inc., a Berkshire Hathaway affiliate #4640209 Report a problem
    11/12/1998Sold$141,530$95/sqft
    Source: Public Record Report a problem

    Public tax history

    YearProperty taxesTax assessment
    2025$3,971 -2.7%$322,600 +0.5%
    2024$4,081 +4.7%$321,100 -3.7%
    2023$3,899 +12.4%$333,300 +1.9%
    2022$3,467 +2.4%$327,200 +18.4%
    2021$3,388 -1.2%$276,300 +3.9%
    2020$3,429 +1.2%$266,000 +3.6%
    2019$3,388 -1.2%$256,800 +9.7%
    2018$3,429 +17.7%$234,000 +6.7%
    2017$2,914 -3%$219,400 +3%
    2016$3,005 +2%$213,000 +2.5%
    2015$2,946 0%$207,900 +17.6%
    2014$2,947 +26.2%$176,800 +5.6%
    2013$2,334 -2.6%$167,400 -6.9%
    2012$2,397 -10.2%$179,900 -6.3%
    2011$2,670 +8.2%$191,900 -0.2%
    2010$2,467 -2.2%$192,300 -7.3%
    2009$2,523 +4%$207,500 +2.4%
    2006$2,425 +1%$202,600 +5.7%
    2005$2,401 +1.7%$191,700 +6.8%
    2004$2,360 -5%$179,500 +12%
    2002$2,484 -50.5%$160,300
    2001$5,014 --
    Find assessor info on the county website

    Neighborhood: 55311

    Nearby schools

    GreatSchools rating
    Get a cash offer in 3 minutes
    Find out how much your home could sell for in as little as 3 minutes with a no-obligation cash offer.
    Estimated market value
    $343,500
    Get a cash offer in 3 minutes
    Find out how much your home could sell for in as little as 3 minutes with a no-obligation cash offer.
    Estimated market value
    $343,500