Skip main navigation
Sold
  • Listed by: Tucker Realty ERA Powered • Rosemary Parker
    Bought with: North Pacific Properties
    $559,000

    18566 Mason Court, Mount Vernon, WA 98274

    3beds
    1,824sqft
    Manufactured Home
    Built in 2003
    0.33 Acres Lot
    $558,500 Zestimate®
    $306/sqft
    $2,939 Estimated rent

    Home value

    $558,500

    $531,000 - $586,000

    $2,939/mo

    Zestimate® history
    Loading
    Loading...

    Owner options

    List your home for rent

    $2,939/mo

    Rent Zestimate®

    Find your next renter with Zillow Rental Manager. Plus, with online applications, you can quickly screen prospective tenants – for free.

    Learn more

    $2,939/mo

    Rent Zestimate®

    Refinance and save

    $2,717/mo

    Est. payment

    Refinancing to a lower rate could help reduce your monthly payments and save thousands over the life of the loan.

    See today's rates

    $2,717/mo

    Est. payment

    Explore your selling options

    Work with a Zillow partner agent

    Leverage their expertise and Zillow's premium Showcase listings to get your home seen by more buyers.

    Get started

    List with your own agent

    Get your home in front of millions of buyers by listing it on Zillow.

    Learn how to do it

    Sell it yourself

    Take full control of how buyers see your home on Zillow by listing For Sale by Owner (FSBO).

    List your home

    What's special

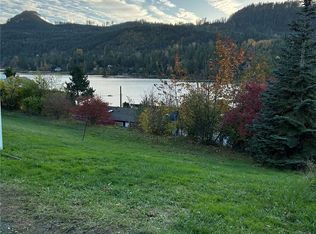
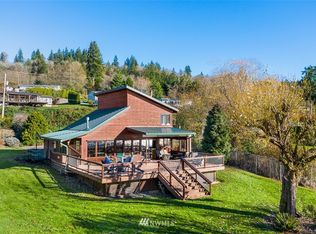
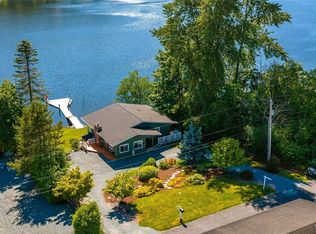
    Panoramic lake viewsWonderful modern kitchenLarge airy layoutAttached garage with storageEasy single-level home
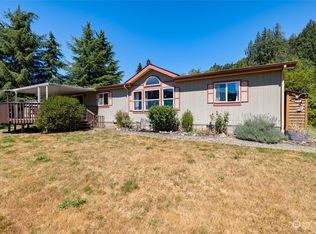
    Panoramic lake views meet effortless living! This well maintained 3 bedroom, 2 bath home sits at a premier elevation above Big Lake, offering breathtaking 180 degree lake & mountain views. Easy single-level home offers comfort, flexibility & pride of ownership throughout. The interior boasts a large, airy layout with seamless transitions between the kitchen, dining & sprawling living areas—perfect for modern entertaining. Thoughtfully designed with private primary bedroom & bath on one end of home opposite the other 2 bedrooms. Plenty of room to spread out with 2 comfortable living rooms great for multi-generational living. Wonderful modern kitchen placed right in the heart of the home connecting living rooms, dining area & outdoor oasis. Step outside to breathe in the fresh air and take in the shimmering waters below on spacious deck perched perfectly above the lake. Paved driveway with plenty of room to pull in, park & turn around, attached garage with storage & easy to maintain yard with garden space/raised beds. Nice sized front porch & walkway connecting to large driveway. Covered area in rear for yard tools, chicken coop, storage &/or more. Experience the perfect blend of volume & views! Conveniently located off Hwy 9 in quaint community of Big Lake close to Mt Vernon or Sedro Woolley amenities & I-5. All appliances stay, including new washer/dryer set. Clean, cared for & truly turnkey—ready for you to settle in & enjoy!

    Zillow last checked:

    Listing updated:

    Listed by:

    Rosemary Parker,

    Tucker Realty ERA Powered

    Bought with:

    Andrea Johnson, 86794

    North Pacific Properties

    Source: NWMLS as distributed by MLS GRID,MLS#: 2505630MLS Logo

    Facts & features

    Interior

    Bedrooms & bathrooms
    • Bedrooms: 3
    • Bathrooms: 2
    • Full bathrooms: 2
    • Main level bathrooms: 2
    • Main level bedrooms: 3
    Primary bedroom
    • Level: Main
    Bedroom
    • Level: Main
    Bedroom
    • Level: Main
    Bathroom full
    • Level: Main
    Bathroom full
    • Level: Main
    Dining room
    • Level: Main
    Entry hall
    • Level: Main
    Great room
    • Level: Main
    Kitchen without eating space
    • Level: Main
    Living room
    • Level: Main
    Utility room
    • Level: Main
    Heating
    • Fireplace, Forced Air, Propane
    Cooling
    • None
    Appliances
    • Included: Dishwasher, Dryer, Microwave, Refrigerator, Stove(s)/Range(s), Washer, Dishwasher(s), Dryer(s), Microwave(s), Refrigerator(s), Washer(s)
    Features
    • Bath Off Primary, Ceiling Fan(s), Dining Room
    • Flooring: Ceramic Tile, Laminate, Vinyl Plank, Carpet
    • Windows: Dbl Pane/Storm Window, Skylight(s)
    • Basement: None
    • Number of fireplaces: 1
    • Fireplace features: Gas, Main Level: 1, Fireplace
    Interior area
    • Total structure area: 1,824
    • Total interior livable area: 1,824 sqft

    Property

    Parking
    • Total spaces: 1
    • Parking features: Driveway, Attached Garage, Off Street, RV Parking
    • Has attached garage: Yes
    • Covered spaces: 1
    Features
    • Levels: One
    • Stories: 1
    • Entry location: Main
    • Patio & porch: Bath Off Primary, Ceiling Fan(s), Dbl Pane/Storm Window, Dining Room, Fireplace, Skylight(s), Vaulted Ceiling(s), Walk-In Closet(s)
    • Has view: Yes
    • View description: Lake, Mountain(s), Territorial
    • Has water view: Yes
    • Water view: Lake
    Lot
    • Size: 0.33 Acres
    • Dimensions: 120 x 120
    • Features: Dead End Street, Paved, Cable TV, Deck, Fenced-Fully, Fenced-Partially, High Speed Internet, Outbuildings, Patio, Propane, RV Parking
    • Topography: Level,Partial Slope,Sloped
    • Residential vegetation: Fruit Trees, Garden Space
    Details
    • Parcel number: P103676
    • Zoning: RES
    • Zoning description: Jurisdiction: County
    • Special conditions: Standard

    Construction

    Type & style
    • Home type: MobileManufactured
    • Architectural style: Manuf-Double Wide
    • Property subtype: Manufactured Home
    Materials
    • Wood Products
    • Foundation: Block
    • Roof: Composition
    Condition
    • Year built: 2003
    Details
    • Builder model: Fleetwood Lake Pointe

    Utilities & green energy

    • Electric: Company: PSE
    • Sewer: Sewer Connected, Company: Skagit Co. Sewer Dist #2
    • Water: Public, Company: PUD
    • Utilities for property: Astound

    Community & HOA

    Community
    • Subdivision: Big Lake
    Location
    • Region: Mount Vernon

    Financial & listing details

    • Price per square foot: $306/sqft
    • Tax assessed value: $376,100
    • Annual tax amount: $641
    • Date on market: 6/21/2026
    • Cumulative days on market: 7 days
    • Listing terms: Conventional,FHA,VA Loan
    • Inclusions: Dishwasher(s), Dryer(s), Microwave(s), Refrigerator(s), Stove(s)/Range(s), Washer(s)
    • Body type: Double Wide

    Price history

    DateEventPrice
    5/28/2026Sold$559,000$306/sqft
    Source: NWMLS as distributed by MLS GRID #2505630 Report a problem
    4/18/2026Pending sale$559,000$306/sqft
    Source: NWMLS as distributed by MLS GRID #2505630 Report a problem
    4/11/2026Listed for sale$559,000+107%$306/sqft
    Source: NWMLS as distributed by MLS GRID #2505630 Report a problem
    5/18/2018Sold$270,000-5.3%$148/sqft
    Source: NWMLS as distributed by MLS GRID #1269066 Report a problem
    5/17/2018Pending sale$285,000$156/sqft
    Source: Keller Williams Realty Bellingham #1269066 Report a problem
    4/6/2018Listed for sale$285,000+72.7%$156/sqft
    Source: Keller Williams Realty Bellingham #1269066 Report a problem
    1/16/2013Sold$165,000-2.9%$90/sqft
    Source: NWMLS as distributed by MLS GRID #358678 Report a problem
    11/21/2012Pending sale$170,000$93/sqft
    Source: RE/MAX VALLEY HOMES #358678 Report a problem
    10/26/2012Price change$170,000-5.6%$93/sqft
    Source: RE/MAX VALLEY HOMES #358678 Report a problem
    8/10/2012Price change$180,000-5.3%$99/sqft
    Source: RE/MAX VALLEY HOMES #358678 Report a problem
    5/19/2012Listed for sale$190,000$104/sqft
    Source: RE/MAX VALLEY HOMES #358678 Report a problem

    Public tax history

    YearProperty taxesTax assessment
    2024$637 -9%$178,800
    2023$700 $178,800 -50.4%
    2022-- $360,500 +24.1%
    2021-- $290,600 +62.5%
    2020$514 +0.6%$178,800
    2019$511 -13.2%$178,800
    2018$589 -75.2%$178,800
    2017$2,374 +4.4%$178,800 +3.9%
    2016$2,273 +6.7%$172,100 +9.8%
    2015$2,131 +7.4%$156,700 +7.9%
    2013$1,984 $145,200 -1.6%
    2012$1,984 +336%$147,500 -1.7%
    2011$455 $150,000
    2010$455 +13.2%$150,000
    2009$402 +0.1%$150,000
    2008$402 $150,000
    2007$402 -72.6%$150,000 +28%
    2003$1,464 +210.9%$117,200 +205.2%
    2002$471 +1.4%$38,400
    2001$465 +17.5%$38,400 +20%
    2000$395 $32,000
    Find assessor info on the county website

    Neighborhood: Big Lake

    Nearby schools

    GreatSchools rating