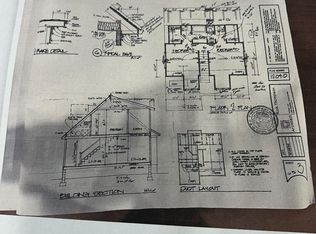
Bright and inviting, this Harbor Dunes home offers abundant natural light and thoughtful design throughout. A welcoming front porch leads into an open layout perfect for entertaining. The cottage-style kitchen features granite countertops, KitchenAid appliances, and a classic farmhouse sink. Warm oak floors flow into the living room, highlighted by a fieldstone fireplace. With 3 bedrooms and 2.5 baths, including a spacious primary ensuite, there's room to relax. A private den with a built-in queen Murphy bed is ideal for guests or a home office. The all-season room opens to a beautifully designed backyard, ideal for enjoying Michigan summer nights, with a nearby trail leading to the community farmette.
2 Car garage has additional storage area and office.
Sold
$837,000
18567 Chase Ln, New Buffalo, MI 49117
3beds
2,781sqft
Single Family Residence
Built in 2005
0.54 Acres Lot
$845,200 Zestimate®
$301/sqft
$6,723 Estimated rent
Home value
$845,200
$702,000 - $1.02M
$6,723/mo
Zestimate® history
Owner options
List your home for rent
$6,723/mo
Rent Zestimate®
Find your next renter with Zillow Rental Manager. Plus, with online applications, you can quickly screen prospective tenants – for free.
$6,723/mo
Rent Zestimate®
Refinance and save
$5,758/mo
Est. payment
Refinancing to a lower rate could help reduce your monthly payments and save thousands over the life of the loan.
$5,758/mo
Est. payment
Explore your selling options
Work with a Zillow partner agent
Leverage their expertise and Zillow's premium Showcase listings to get your home seen by more buyers.
Get startedList with your own agent
Get your home in front of millions of buyers by listing it on Zillow.
Learn how to do itSell it yourself
Take full control of how buyers see your home on Zillow by listing For Sale by Owner (FSBO).
List your homeWhat's special
Classic farmhouse sinkAbundant natural lightBeautifully designed backyardWarm oak floorsWelcoming front porchGranite countertopsSpacious primary ensuite
Zillow last checked:
Listing updated:
Listed by:
Jackson G Matson 269-214-0240,
@properties Christie's International R.E.
Bought with:
Anne Gain, 6506045331
@properties Christie's International R.E.
Source: MichRIC,MLS#: 26017112
Facts & features
Interior
Bedrooms & bathrooms
- Bedrooms: 3
- Bathrooms: 3
- Full bathrooms: 2
- 1/2 bathrooms: 1
- Main level bedrooms: 1
Primary bedroom
- Level: Main
- Area: 221
- Dimensions: 17.00 x 13.00
Bedroom 2
- Level: Upper
- Area: 143
- Dimensions: 13.00 x 11.00
Bedroom 3
- Level: Upper
- Area: 180
- Dimensions: 15.00 x 12.00
Primary bathroom
- Level: Main
- Area: 81
- Dimensions: 9.00 x 9.00
Den
- Level: Main
- Area: 154
- Dimensions: 14.00 x 11.00
Dining area
- Level: Main
- Area: 121
- Dimensions: 11.00 x 11.00
Kitchen
- Level: Main
- Area: 104
- Dimensions: 13.00 x 8.00
Living room
- Level: Main
- Area: 450
- Dimensions: 30.00 x 15.00
Other
- Description: All season room
- Level: Main
- Area: 133
- Dimensions: 19.00 x 7.00
Heating
- Forced Air
Cooling
- Central Air
Appliances
- Included: Dishwasher, Dryer, Microwave, Range, Refrigerator, Washer
- Laundry: In Bathroom, Main Level
Features
- Ceiling Fan(s), Pantry
- Flooring: Ceramic Tile, Wood
- Windows: Skylight(s), Screens, Insulated Windows, Window Treatments
- Basement: Crawl Space
- Number of fireplaces: 1
- Fireplace features: Living Room
Interior area
- Total structure area: 2,781
- Total interior livable area: 2,781 sqft
Property
Parking
- Total spaces: 2
- Parking features: Detached
- Garage spaces: 2
Features
- Stories: 2
- Pool features: Association
Lot
- Size: 0.54 Acres
Details
- Parcel number: 111330200024001
Construction
Type & style
- Home type: SingleFamily
- Architectural style: Traditional
- Property subtype: Single Family Residence
Materials
- HardiPlank Type
- Roof: Composition
Condition
- New construction: No
- Year built: 2005
Utilities & green energy
- Sewer: Public Sewer
- Water: Public
- Utilities for property: Phone Connected, Natural Gas Connected, Cable Connected
Community & HOA
Community
- Security: Security System
HOA
- Has HOA: Yes
- Amenities included: Pool
- Services included: Other, Trash
- HOA fee: $450 quarterly
Location
- Region: New Buffalo
Financial & listing details
- Price per square foot: $301/sqft
- Tax assessed value: $358,074
- Annual tax amount: $6,921
- Date on market: 4/22/2026
- Listing terms: Cash,Conventional
- Road surface type: Paved
Price history
| Date | Event | Price |
|---|---|---|
| 6/5/2026 | Sold | $837,000+1.5%$301/sqft |
Source:  MichRIC #26017112 Report a problem MichRIC #26017112 Report a problem | ||
| 6/2/2026 | Pending sale | $825,000$297/sqft |
Source: MichRIC #26017112 Report a problem | ||
| 4/28/2026 | Contingent | $825,000$297/sqft |
Source: MichRIC #26017112 Report a problem | ||
| 4/22/2026 | Price change | $825,000+18%$297/sqft |
Source: MichRIC #26017112 Report a problem | ||
| 6/28/2022 | Pending sale | $699,000$251/sqft |
Source: MichRIC #22026232 Report a problem | ||
| 6/25/2022 | Listed for sale | $699,000+61.8%$251/sqft |
Source: MichRIC #22026232 Report a problem | ||
| 7/19/2019 | Sold | $432,000+27.1%$155/sqft |
Source: Agent Provided Report a problem | ||
| 9/18/2010 | Listing removed | $339,900$122/sqft |
Source: Showcase Technologies #10008794 Report a problem | ||
| 9/9/2010 | Listed for sale | $339,900$122/sqft |
Source: Showcase Technologies #10008794 Report a problem | ||
| 8/3/2010 | Listing removed | $339,900$122/sqft |
Source: Exit 1 Realty #10008794 Report a problem | ||
| 5/8/2010 | Price change | $339,900-2.9%$122/sqft |
Source: Exit 1 Realty #10008794 Report a problem | ||
| 4/8/2010 | Price change | $349,900-1.4%$126/sqft |
Source: Showcase Technologies #10008794 Report a problem | ||
| 2/28/2010 | Listed for sale | $354,900-1.4%$128/sqft |
Source: Showcase Technologies #10008794 Report a problem | ||
| 10/14/2009 | Listing removed | $359,900$129/sqft |
Source: CENTURY 21 1st Team #2908318 Report a problem | ||
| 9/3/2009 | Price change | $359,900-2.7%$129/sqft |
Source: CENTURY 21 1st Team #2908318 Report a problem | ||
| 5/16/2009 | Price change | $369,900-2.6%$133/sqft |
Source: CENTURY 21 1st Team #2908318 Report a problem | ||
| 3/14/2009 | Listed for sale | $379,900$137/sqft |
Source: CENTURY 21 1st Team #2908318 Report a problem | ||
Public tax history
| Year | Property taxes | Tax assessment |
|---|---|---|
| 2025 | $6,921 +4.5% | $372,300 +6.9% |
| 2024 | $6,620 | $348,300 +12.9% |
| 2023 | -- | $308,600 +51.1% |
| 2022 | $4,532 | $204,200 +0.3% |
| 2021 | -- | $203,600 -1.6% |
| 2020 | $3,998 +1.8% | $207,000 -4.8% |
| 2019 | $3,928 -5.1% | $217,400 +23.2% |
| 2018 | $4,137 +11% | $176,500 -0.9% |
| 2017 | $3,728 -0.8% | $178,100 +2.6% |
| 2016 | $3,757 +40.1% | $173,600 +3% |
| 2015 | $2,681 | $168,600 -1.5% |
| 2014 | -- | $171,200 +4.1% |
| 2013 | -- | $164,400 -2.5% |
| 2012 | -- | $168,600 -21.4% |
| 2011 | -- | $214,400 +7.5% |
| 2010 | -- | $199,400 -15.2% |
| 2009 | -- | $235,200 +1% |
| 2008 | -- | $232,900 +7.7% |
| 2007 | -- | $216,184 +100.6% |
| 2006 | -- | $107,750 |
Find assessor info on the county website
Neighborhood: 49117
Nearby homes
- $755,9004 bd3 ba2.5k sqft18599 Chase Ln, New Buffalo, MI 49117Off Market

- $705,3002 bd2 ba1.7k sqft18533 Chase Ln, New Buffalo, MI 49117Off Market
- $650,0004 bd5 ba2.4k sqft18629 Chase Ln, New Buffalo, MI 49117Sold
- $753,9004 bd3 ba4.4k sqft18490 Chase Ln, New Buffalo, MI 49117Off Market

- $290,8003 bd1 ba1.7k sqft18463 Us Highway 12, New Buffalo, MI 49117Off Market
- $703,9004 bd2 ba2k sqft18590 Chase Ln, New Buffalo, MI 49117Off Market
- $431,6004 bd3 ba2.3k sqft18501 Chase Ln, New Buffalo, MI 49117Off Market
- $578,2002 bd2 ba1.9k sqft18620 Chase Ln, New Buffalo, MI 49117Off Market
Nearby schools
GreatSchools rating
- 8/10New Buffalo Elementary SchoolGrades: PK-5Distance: 0.4 mi
- 9/10New Buffalo Middle SchoolGrades: 6-8Distance: 2.1 mi
- 7/10New Buffalo Senior High SchoolGrades: 9-12Distance: 2.1 mi
Get a cash offer in 3 minutes
Find out how much your home could sell for in as little as 3 minutes with a no-obligation cash offer.
Estimated market value
$845,200
Get a cash offer in 3 minutes
Find out how much your home could sell for in as little as 3 minutes with a no-obligation cash offer.
Estimated market value
$845,200
- Michigan
- Berrien County
- New Buffalo
- 49117
- 18567 Chase Ln
Nearby cities
Nearby neighborhoods
Nearby zip codes
Other New Buffalo Topics
