Amazing water-view lot on a quiet cul-de-sac… and ZONED TO ALL A-RATED SCHOOLS (!!), including Schwarzkopf Elementary (walking distance!), Martinez MS and highly-sought-after Steinbrenner High School! This MOVE-IN READY, ONE STORY 3 BR/2 BA home with office/bonus room (front of home) has an OVERSIZED 2-car with EXTRA STORAGE (a terrific bonus!). TONS OF NATURAL LIGHT, vaulted ceilings, desirable SPLIT FLOOR PLAN and OPEN LAYOUT (EAT-IN KITCHEN open to family room) is perfect for entertaining. Updated and spacious kitchen has raised-panel CHERRY WOOD cabinetry, GRANITE countertops, STAINLESS STEEL appliances and breakfast bar for friends and family to keep the chef company as they prepare meals & drinks. Fresh paint in many rooms and BRAND NEW CARPET in bedrooms/main living area (2025). NEWLY SCREENED and PAINTED BACK PATIO as well as new exterior landscaping (2025). Master BR with ensuite bath overlooks the patio, water view and backyard. Spacious and bright master bathroom has DOUBLE SINKS, SOAKING TUB, separate WALK-IN SHOWER, private lavatory and LARGE WALK-IN CLOSET. Second bath, with GRANITE countertops, has convenient access to back patio, backyard and secondary bedrooms. The laundry room has raised-panel CHERRY CABINETS and CLOSET for extra storage (!!). Surrounded by scenic nature, ponds, and wildlife, Calusa Trace is a picturesque neighborhood in northwest Tampa that it offers a peaceful retreat with tree-lined streets, sidewalks, bike paths. This serene community includes 516 single-family homes and the renovated Calusa Trace Park, featuring a playground, picnic pavilion, baseball diamond and open field for outdoor activities - perfect for meet-ups with neighbors, friends and family to enjoy the beautiful Florida weather.. This quiet respite is centrally located with great restaurants, shops, and medical facilities nearby, including St. Joseph's Hospital - North. Offering a quiet, country-like setting with quick access to major highways (Veteran’s Expressway-5 mins!), Tampa, St. Petersburg, and Gulf Coast beaches, Calusa Trace provides the best of both tranquility and convenience. LOW HOA FEES and NO CDD fees, too!
Sold for $465,000
$465,000
18567 Kingbird Dr, Lutz, FL 33558
3beds
1,924sqft
Single Family Residence
Built in 1994
1,924 Square Feet Lot
$449,300 Zestimate®
$242/sqft
$2,711 Estimated rent
Home value
$449,300
$409,000 - $494,000
$2,711/mo
Zestimate® history
Owner options
List your home for rent
$2,711/mo
Rent Zestimate®
Find your next renter with Zillow Rental Manager. Plus, with online applications, you can quickly screen prospective tenants – for free.
$2,711/mo
Rent Zestimate®
Refinance and save
$3,297/mo
Est. payment
Refinancing to a lower rate could help reduce your monthly payments and save thousands over the life of the loan.
$3,297/mo
Est. payment
Explore your selling options
Work with a Zillow partner agent
Leverage their expertise and Zillow's premium Showcase listings to get your home seen by more buyers.
Get startedList with your own agent
Get your home in front of millions of buyers by listing it on Zillow.
Learn how to do itSell it yourself
Take full control of how buyers see your home on Zillow by listing For Sale by Owner (FSBO).
List your homeWhat's special
Water-view lotFresh paintBreakfast barGranite countertopsBrand new carpetOpen layoutTree-lined streets
Zillow last checked:
Listing updated:
Listed by:
Stacy Kitchell 813-693-1003,
ENGEL & VOELKERS UPPER TAMPA BAY 813-693-1003
Bought with:
Charles Haselton, 3119369
LPT REALTY, LLC
Source: Stellar MLS,MLS#: TB8348841 Originating MLS: Suncoast Tampa
Originating MLS: Suncoast Tampa
Facts & features
Interior
Bedrooms & bathrooms
- Bedrooms: 3
- Bathrooms: 2
- Full bathrooms: 2
Rooms
- Room types: Den/Library/Office
Primary bedroom
- Description: Room4
- Features: Walk-In Closet(s)
- Level: First
Bedroom 2
- Description: Room6
- Features: Ceiling Fan(s), Built-in Closet
- Level: First
Bedroom 3
- Description: Room7
- Features: Built-in Closet
- Level: First
Primary bathroom
- Description: Room5
- Features: Dual Sinks, En Suite Bathroom, Garden Bath, Tub with Separate Shower Stall, Water Closet/Priv Toilet, Walk-In Closet(s)
- Level: First
Den
- Description: Room1
- Features: No Closet
- Level: First
Dining room
- Description: Room2
- Features: No Closet
- Level: First
Kitchen
- Description: Room9
- Features: No Closet
- Level: First
Laundry
- Description: Room8
- Features: Built-in Closet
- Level: First
Living room
- Description: Room3
- Features: No Closet
- Level: First
Heating
- Central
Cooling
- Central Air
Appliances
- Included: Oven, Cooktop, Disposal, Microwave, Refrigerator
- Laundry: Electric Dryer Hookup, Inside, Laundry Room, Washer Hookup
Features
- Ceiling Fan(s), Open Floorplan, Thermostat, Vaulted Ceiling(s)
- Flooring: Carpet, Tile
- Doors: Sliding Doors
- Has fireplace: No
Interior area
- Total structure area: 7,000
- Total interior livable area: 1,924 sqft
Property
Parking
- Total spaces: 2
- Parking features: Oversized
- Attached garage spaces: 2
Features
- Levels: One
- Stories: 1
- Patio & porch: Screened
- Exterior features: Irrigation System
- Fencing: Vinyl
- Has view: Yes
- View description: Water, Pond
- Has water view: Yes
- Water view: Water,Pond
- Waterfront features: Pond
Lot
- Size: 1,924 Square Feet
- Features: Cul-De-Sac
Details
- Parcel number: U1627180K200000000028.0
- Zoning: PD
- Special conditions: None
Construction
Type & style
- Home type: SingleFamily
- Property subtype: Single Family Residence
- Attached to another structure: Yes
Materials
- Stucco, Wood Frame
- Foundation: Slab
- Roof: Shingle
Condition
- Completed
- New construction: No
- Year built: 1994
Utilities & green energy
- Sewer: Public Sewer
- Water: Public
- Utilities for property: Electricity Connected, Water Connected
Community & HOA
Community
- Features: Irrigation-Reclaimed Water, Park, Playground, Sidewalks
- Pet fee: $0 monthly
- Subdivision: CALUSA TRACE UNIT ONE
HOA
- Has HOA: No
- HOA fee: $53 monthly
- HOA name: Green Acre Properties/Samantha Morfa
- Second HOA name: Calusa Trace
- Second HOA phone: 813-600-1100
Location
- Region: Lutz
Financial & listing details
- Price per square foot: $242/sqft
- Tax assessed value: $361,776
- Annual tax amount: $2,450
- Date on market: 2/13/2025
- Cumulative days on market: 6 days
- Ownership: Fee Simple
- Total actual rent: 0
- Electric utility on property: Yes
- Road surface type: Asphalt
Price history
| Date | Event | Price |
|---|---|---|
| 3/13/2025 | Sold | $465,000-2.1%$242/sqft |
Source:  Stellar MLS #TB8348841 Report a problem Stellar MLS #TB8348841 Report a problem | ||
| 2/27/2025 | Listed for sale | $474,900$247/sqft |
Source:  Engel & Volkers #TB8348841 Report a problem Engel & Volkers #TB8348841 Report a problem | ||
| 2/27/2025 | Pending sale | $474,900$247/sqft |
Source: Stellar MLS #TB8348841 Report a problem | ||
| 2/26/2025 | Price change | $474,900-2.1%$247/sqft |
Source: Stellar MLS #TB8348841 Report a problem | ||
| 2/22/2025 | Listed for sale | $484,900$252/sqft |
Source: Stellar MLS #TB8348841 Report a problem | ||
| 2/15/2025 | Pending sale | $484,900$252/sqft |
Source: Stellar MLS #TB8348841 Report a problem | ||
| 2/13/2025 | Listed for sale | $484,900+77%$252/sqft |
Source: Stellar MLS #TB8348841 Report a problem | ||
| 6/13/2016 | Sold | $274,000-2.1%$142/sqft |
Source: Public Record Report a problem | ||
| 5/2/2016 | Pending sale | $280,000$146/sqft |
Source: Keller Williams - New Tampa #T2815723 Report a problem | ||
| 4/29/2016 | Listed for sale | $280,000+5.7%$146/sqft |
Source: Keller Williams - New Tampa #T2815723 Report a problem | ||
| 8/26/2015 | Listing removed | $265,000$138/sqft |
Source: Keller Williams - New Tampa #T2774616 Report a problem | ||
| 8/22/2015 | Listed for sale | $265,000+98.1%$138/sqft |
Source: KELLER WILLIAMS - NEW TAMPA #T2774616 Report a problem | ||
| 5/2/1994 | Sold | $133,800$70/sqft |
Source: Public Record Report a problem | ||
Public tax history
| Year | Property taxes | Tax assessment |
|---|---|---|
| 2025 | $7,320 +198.8% | $361,776 +134.1% |
| 2024 | $2,450 +4.1% | $154,541 +3% |
| 2023 | $2,352 +3.2% | $150,040 +3% |
| 2022 | $2,280 +2.1% | $145,670 +3% |
| 2021 | $2,233 +3.7% | $141,427 +1.4% |
| 2020 | $2,154 +4.5% | $139,474 +2.3% |
| 2019 | $2,062 | $136,338 +1.9% |
| 2018 | $2,062 +2.6% | $133,796 -35.2% |
| 2017 | $2,011 +0.4% | $206,596 +49% |
| 2016 | $2,004 -7.8% | $138,616 +0.7% |
| 2015 | $2,172 +0.1% | $137,652 +0.8% |
| 2014 | $2,170 -0.1% | $136,560 +1.5% |
| 2013 | $2,172 +0.6% | $134,542 +1.7% |
| 2012 | $2,158 -2% | $132,293 -1.4% |
| 2011 | $2,202 -0.6% | $134,236 -1.2% |
| 2010 | $2,215 -2.4% | $135,861 -1.8% |
| 2009 | $2,270 +0.3% | $138,356 +0.1% |
| 2008 | $2,264 -7.7% | $138,218 +3% |
| 2007 | $2,453 -4.6% | $134,192 +2.5% |
| 2006 | $2,572 +0.3% | $130,919 +3% |
| 2005 | $2,564 | $127,106 +2.5% |
| 2004 | -- | $123,980 +1.9% |
| 2003 | -- | $121,668 +2.4% |
| 2002 | -- | $118,816 +1.6% |
| 2001 | -- | $116,945 -2.7% |
| 2000 | $2,360 | $120,240 |
Find assessor info on the county website
Neighborhood: Calusa Trace
Nearby homes
- $608,8004 bd3 ba2.4k sqft18569 Kingbird Dr, Lutz, FL 33558Off Market
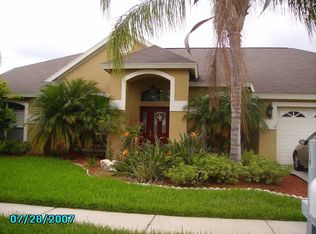
- $557,8003 bd2 ba2.1k sqft18565 Kingbird Dr, Lutz, FL 33558Off Market
- $518,8004 bd2 ba1.9k sqft18571 Kingbird Dr, Lutz, FL 33558Off Market
- $572,6004 bd3 ba2.3k sqft18563 Kingbird Dr, Lutz, FL 33558Off Market
- $547,1003 bd2 ba2.3k sqft18568 Kingbird Dr, Lutz, FL 33558Off Market
- $535,6004 bd2 ba2k sqft18566 Kingbird Dr, Lutz, FL 33558Off Market
- $579,3004 bd3 ba2.3k sqft18501 Kingbird Dr, Lutz, FL 33558Off Market
- $475,0003 bd2 ba2k sqft18564 Kingbird Dr, Lutz, FL 33558Sold
Nearby schools
GreatSchools rating
- 10/10Schwarzkopf Elementary SchoolGrades: PK-5Distance: 0.1 mi
- 10/10Martinez Middle SchoolGrades: 6-8Distance: 2.3 mi
- 7/10Steinbrenner High SchoolGrades: 9-12Distance: 2.3 mi
Schools provided by the listing agent
- Elementary: Schwarzkopf-HB
- Middle: Martinez-HB
- High: Steinbrenner High School
Source: Stellar MLS. This data may not be complete. We recommend contacting the local school district to confirm school assignments for this home.
Get a cash offer in 3 minutes
Find out how much your home could sell for in as little as 3 minutes with a no-obligation cash offer.
Estimated market value
$449,300
Get a cash offer in 3 minutes
Find out how much your home could sell for in as little as 3 minutes with a no-obligation cash offer.
Estimated market value
$449,300
- Florida
- Hillsborough County
- Lutz
- 33558
- Calusa Trace
- 18567 Kingbird Dr
Nearby cities
Nearby neighborhoods
Nearby zip codes
Other Lutz Topics
