WELCOME HOME!!! DELAND: Concrete Block 2006 SPLIT PLAN 3 beds, 2 baths, 2 car garage, 1,808 sq. ft. Fully Fenced! NEW NEW NEW HVAC 2023, WATER HEATER 2023, VINYL 6' FENCE BACKYARD AND 4' FRONT SIDES 2023 (Double Swing gate with add. parking pad behind gate great for boat, trailer, or car parking.) ALL TOP OF THE LINE GE PROFILE APPLIANCES 2023, NEW ROOF 2021!! You will LOVE the open and airy feel and all the space this lovely home has to offer. The Kitchen and Family room and expansive and open with a breakfast bar to fit the whole fam! The kitchen has been upgraded with all new SMART GE profile stainless steel appliances Double Oven (Convection and air fryer!), French Door Refrigerator, Stainless Steel Tub Dishwasher and Microwave (Chef connect)! The kitchen also offers an eat in space as well as a plethora of cabinet space and counter tops! The huge family room overlooks the screened back porch and private fenced back yard! This split plan home offers a large private primary suite with tray ceilings and double walk-in closets! The ensuite is complete with 2 separate vanities, a stand-up tiled shower, soaker tub, and private water closet. Across the home you will find 2 guest bedrooms with ceiling fan/light fixtures, and large closets. The guest bath offers a shower tub combo and has outside access to the screened porch. The inside laundry room comes fully equipped with NEW Smart GE Profile washer and dryer 2023! Living room, Dining, and Family room have all been updated with Luxury Vinyl Plank flooring! Don't miss out on all that is wonderful home has to offer.
Sold for $350,000
$350,000
1857 2nd Ave, Deland, FL 32724
3beds
1,808sqft
Single Family Residence
Built in 2006
0.26 Acres Lot
$352,600 Zestimate®
$194/sqft
$2,228 Estimated rent
Home value
$352,600
$335,000 - $370,000
$2,228/mo
Zestimate® history
Owner options
List your home for rent
$2,228/mo
Rent Zestimate®
Find your next renter with Zillow Rental Manager. Plus, with online applications, you can quickly screen prospective tenants – for free.
$2,228/mo
Rent Zestimate®
Refinance and save
$2,407/mo
Est. payment
Refinancing to a lower rate could help reduce your monthly payments and save thousands over the life of the loan.
$2,407/mo
Est. payment
Explore your selling options
Work with a Zillow partner agent
Leverage their expertise and Zillow's premium Showcase listings to get your home seen by more buyers.
Get startedList with your own agent
Get your home in front of millions of buyers by listing it on Zillow.
Learn how to do itSell it yourself
Take full control of how buyers see your home on Zillow by listing For Sale by Owner (FSBO).
List your homeWhat's special
Zillow last checked:
Listing updated:
Listed by:
Tiffany Thornton 386-717-9142,
BEE REALTY CORP 386-279-7522
Bought with:
Cathy VonTalge, 3062298
COLDWELL BANKER RESIDENTIAL RE
Source: Stellar MLS,MLS#: V4937259 Originating MLS: West Volusia
Originating MLS: West Volusia
Facts & features
Interior
Bedrooms & bathrooms
- Bedrooms: 3
- Bathrooms: 2
- Full bathrooms: 2
Rooms
- Room types: Family Room, Dining Room, Living Room, Utility Room
Primary bedroom
- Description: Room3
- Features: Walk-In Closet(s)
- Level: First
- Dimensions: 18x12
Kitchen
- Description: Room2
- Level: First
- Dimensions: 17x13
Living room
- Description: Room1
- Level: First
- Dimensions: 17x17
Heating
- Central
Cooling
- Central Air
Appliances
- Included: Dishwasher, Disposal, Dryer, Electric Water Heater, Microwave, Range, Refrigerator, Washer, Water Filtration System
- Laundry: Electric Dryer Hookup, Inside, Laundry Room, Washer Hookup
Features
- Ceiling Fan(s), Eating Space In Kitchen, Kitchen/Family Room Combo, Living Room/Dining Room Combo, Split Bedroom, Thermostat, Vaulted Ceiling(s), Walk-In Closet(s)
- Flooring: Laminate, Luxury Vinyl, Tile
- Doors: Sliding Doors
- Windows: Blinds, Window Treatments
- Has fireplace: No
Interior area
- Total structure area: 2,498
- Total interior livable area: 1,808 sqft
Property
Parking
- Total spaces: 2
- Parking features: Garage Door Opener
- Attached garage spaces: 2
Features
- Levels: One
- Stories: 1
- Exterior features: Lighting, Rain Gutters
- Fencing: Vinyl
Lot
- Size: 0.26 Acres
- Features: In County
- Residential vegetation: Fruit Trees, Trees/Landscaped
Details
- Additional structures: Shed(s)
- Parcel number: 01173001130100
- Zoning: 1609
- Special conditions: None
Construction
Type & style
- Home type: SingleFamily
- Property subtype: Single Family Residence
Materials
- Block
- Foundation: Slab
- Roof: Shingle
Condition
- New construction: No
- Year built: 2006
Utilities & green energy
- Sewer: Septic Tank
- Water: Well
- Utilities for property: BB/HS Internet Available, Electricity Connected
Community & HOA
Community
- Pet fee: $0 monthly
- Subdivision: DAYTONA PARK EST SEC A
HOA
- Has HOA: No
Location
- Region: Deland
Financial & listing details
- Price per square foot: $194/sqft
- Tax assessed value: $279,070
- Annual tax amount: $1,292
- Date on market: 7/7/2024
- Cumulative days on market: 4 days
- Listing terms: Cash,Conventional,FHA,VA Loan
- Ownership: Fee Simple
- Total actual rent: 0
- Electric utility on property: Yes
- Road surface type: Paved
Price history
| Date | Event | Price |
|---|---|---|
| 8/16/2024 | Sold | $350,000$194/sqft |
Source:  Stellar MLS #V4937259 Report a problem Stellar MLS #V4937259 Report a problem | ||
| 7/12/2024 | Pending sale | $350,000$194/sqft |
Source: Stellar MLS #V4937259 Report a problem | ||
| 7/7/2024 | Listed for sale | $350,000$194/sqft |
Source: Stellar MLS #V4937259 Report a problem | ||
Public tax history
| Year | Property taxes | Tax assessment |
|---|---|---|
| 2025 | $4,494 +217.4% | $279,070 +176.5% |
| 2024 | $1,416 | $100,916 +3% |
| 2023 | -- | $97,977 +3% |
| 2022 | $1,294 | $95,123 +3% |
| 2021 | -- | $92,352 |
Find assessor info on the county website
Neighborhood: 32724
Nearby homes
- $370,0004 bd2 ba1.6k sqft1875 2nd Ave, Deland, FL 32724Sold

- $50,0000.258 Acres1875 2nd Ave #7, Deland, FL 32724Sold
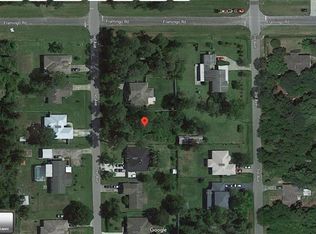
- $353,5003 bd2 ba1.4k sqft1845 2nd Ave, Deland, FL 32724Sold

- $327,7003 bd2 ba1.5k sqft1870 3rd Ave, Deland, FL 32724Off Market

- $287,9003 bd2 ba1.4k sqft1885 2nd Ave, Deland, FL 32724Off Market
- $332,8003 bd2 ba1.7k sqft1835 2nd Ave, Deland, FL 32724Off Market
- $295,2003 bd2 ba1.6k sqft1830 3rd Ave, Deland, FL 32724Off Market
- $260,2003 bd1 ba1.3k sqft1880 3rd Ave, Deland, FL 32724Off Market
Nearby schools
GreatSchools rating
- 5/10George W. Marks Elementary SchoolGrades: K-5Distance: 2.7 mi
- 4/10Deland Middle SchoolGrades: 6-8Distance: 4.6 mi
- 6/10Deland High SchoolGrades: PK,9-12Distance: 2.2 mi
Schools provided by the listing agent
- Elementary: George Marks Elem
- Middle: Deland Middle
- High: Deland High
Source: Stellar MLS. This data may not be complete. We recommend contacting the local school district to confirm school assignments for this home.
Get a cash offer in 3 minutes
Find out how much your home could sell for in as little as 3 minutes with a no-obligation cash offer.
Estimated market value
$352,600
Get a cash offer in 3 minutes
Find out how much your home could sell for in as little as 3 minutes with a no-obligation cash offer.
Estimated market value
$352,600
- Florida
- Volusia County
- Deland
- 32724
- 1857 2nd Ave
Nearby cities
Nearby zip codes
Other Deland Topics
