Charming 4-bedroom home at 1857 Ashton Rd, Fayetteville, NC 28304-5109—now on the market! This well-maintained residence offers comfortable living spaces, abundant natural light, newly updated plumbing in both bathrooms, and outdoor amenities including an above-ground pool, swing set, and trampoline—all included with the property. Ideal for families or investors, the home is just 15 minutes from Fort Bragg and close to schools, shopping, and commuting routes—schedule your showing today.
For sale
Price cut: $2.1K (7/30)
$234,900
1857 Ashton Rd, Fayetteville, NC 28304
4beds
2,237sqft
Single Family Residence
Built in 1965
0.26 Acres Lot
$234,100 Zestimate®
$105/sqft
$-- HOA
What's special
- 117 days
- 622
- 54
Zillow last checked:
Listing updated:
Listed by:
BRYAN GAINES,
EXIT REALTY PREFERRED
Source: LPRMLS,MLS#: 763508 Originating MLS: Longleaf Pine Realtors
Originating MLS: Longleaf Pine RealtorsFacts & features
Interior
Bedrooms & bathrooms
- Bedrooms: 4
- Bathrooms: 3
- Full bathrooms: 2
- 1/2 bathrooms: 1
Cooling
- Central Air, Electric
Features
- Flooring: Carpet, Laminate, Luxury Vinyl Plank
- Basement: None
- Has fireplace: No
Interior area
- Total interior livable area: 2,237 sqft
Property
Parking
- Parking features: Attached, Garage
- Has attached garage: Yes
Features
- Levels: Two
- Stories: 2
- Exterior features: Playground, Pool
- Pool features: Above Ground
Lot
- Size: 0.26 Acres
- Features: 1/4 to 1/2 Acre Lot
Details
- Parcel number: 0416413457.000
- Zoning description: SF10 - Single Family Res 10
- Special conditions: None
Construction
Type & style
- Home type: SingleFamily
- Architectural style: Two Story
- Property subtype: Single Family Residence
Materials
- Brick Veneer
Condition
- Good Condition
- New construction: No
- Year built: 1965
Details
- Warranty included: Yes
Utilities & green energy
- Sewer: Public Sewer
- Water: Public
Community & HOA
Community
- Subdivision: Sherwood Pk
HOA
- Has HOA: No
Location
- Region: Fayetteville
Financial & listing details
- Price per square foot: $105/sqft
- Tax assessed value: $236,700
- Annual tax amount: $2,734
- Date on market: 6/4/2026
- Cumulative days on market: 137 days
- Inclusions: Above Ground Pool, Refrigerator, Swing set, Trampoline
- Exclusions: None
- Ownership: More than a year
Estimated market value
$234,100
$222,000 - $246,000
$1,908/mo
Price history
| Date | Event | Price |
|---|---|---|
| 7/30/2026 | Price change | $234,900-0.9%$105/sqft |
Source:  LPRMLS #763508 Report a problem LPRMLS #763508 Report a problem | ||
| 6/5/2026 | Listed for sale | $237,000-0.8%$106/sqft |
Source: LPRMLS #763508 Report a problem | ||
| 7/24/2023 | Sold | $239,000-0.4%$107/sqft |
Source: LPRMLS #704475 Report a problem | ||
| 6/22/2023 | Pending sale | $240,000$107/sqft |
Source: LPRMLS #704475 Report a problem | ||
| 6/1/2023 | Listed for sale | $240,000+98.3%$107/sqft |
Source: LPRMLS #704475 Report a problem | ||
| 11/7/2007 | Sold | $121,000$54/sqft |
Source: Public Record Report a problem | ||
Public tax history
| Year | Property taxes | Tax assessment |
|---|---|---|
| 2025 | $2,734 +40.5% | $236,700 +123.9% |
| 2024 | $1,946 +9.3% | $105,700 +4.8% |
| 2023 | $1,781 +7.1% | $100,900 |
| 2022 | $1,663 | $100,900 |
| 2021 | $1,663 | $100,900 -7.5% |
| 2020 | -- | $109,030 +8.1% |
| 2019 | $1,628 | $100,900 |
| 2018 | $1,628 | $100,900 |
| 2017 | $1,628 +6.1% | $100,900 -10.5% |
| 2016 | $1,535 +1% | $112,800 |
| 2015 | $1,520 +0.5% | $112,800 |
| 2014 | $1,513 +2.8% | $112,800 |
| 2013 | $1,471 | $112,800 |
| 2012 | $1,471 | $112,800 |
| 2011 | $1,471 | $112,800 |
| 2010 | -- | $112,800 |
| 2009 | -- | $112,800 +15.7% |
| 2008 | -- | $97,500 |
| 2007 | -- | $97,500 |
| 2006 | -- | $97,500 |
| 2005 | -- | -- |
| 2004 | -- | $97,500 |
| 2003 | -- | $97,500 +9.3% |
| 2002 | -- | $89,169 |
| 2001 | -- | $89,169 |
Find assessor info on the county website
Monthly payment
Est. payment
Payment breakdown
Explore the cost of this home by adjusting the details. Changes won't be saved.Climate risks
Neighborhood: 28304
Nearby schools
Schools provided by the listing agent
- Elementary: Ireland Drive Middle School
- Middle: Ireland Drive Middle
- High: Douglas Byrd Senior High
Source: LPRMLS. This data may not be complete. We recommend contacting the local school district to confirm school assignments for this home.
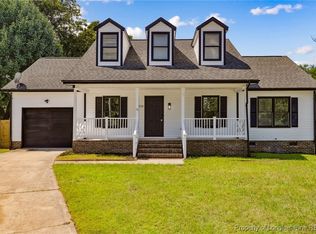
Similar homes
- $235,0003 bd2 ba1.7k sqft807 Faison Ave, Fayetteville, NC 28304For Sale
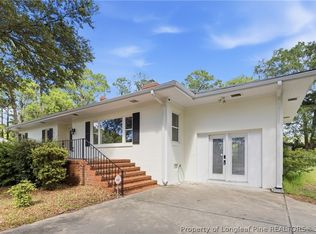 MLS ID #767390, KRISTEN EMMONS, EMMONS REALTY. LPRMLS
 - $229,9003 bd3 ba1.7k sqft1529 Paisley Ave, Fayetteville, NC 28304For Sale
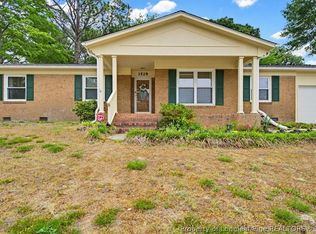 MLS ID #761771, MAUREEN VARGAS, KELLER WILLIAMS REALTY (FAYETTEVILLE). LPRMLS
 - $254,9003 bd2 ba1.8k sqft2609 Argosy Ct, Fayetteville, NC 28304For Sale
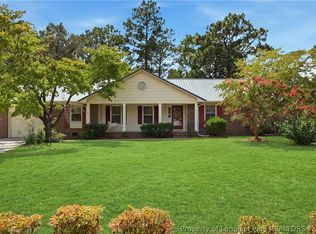 MLS ID #768420, UTA BELLETETE, RE/MAX CHOICE. LPRMLS
 - $250,0003 bd2 ba1.9k sqft1516 Paisley Ave, Fayetteville, NC 28304For Sale
 MLS ID #764963, ANNA PAREDES, LPT REALTY LLC. LPRMLS
