Skip main navigation
Off market
  • $470,500

    1857 Basilica Ct Lot 12, Hixson, TN 37343

    3beds
    2,446sqft
    Single Family Residence
    Built in 2010
    7,591 Square Feet Lot
    $470,500 Zestimate®
    $192/sqft
    $2,378 Estimated rent

    Home value

    $470,500

    $438,000 - $503,000

    $2,378/mo

    Zestimate® history
    Loading
    Loading...

    Owner options

    List your home for rent

    $2,378/mo

    Rent Zestimate®

    Find your next renter with Zillow Rental Manager. Plus, with online applications, you can quickly screen prospective tenants – for free.

    Learn more

    $2,378/mo

    Rent Zestimate®

    Refinance and save

    $2,764/mo

    Est. payment

    Refinancing to a lower rate could help reduce your monthly payments and save thousands over the life of the loan.

    See today's rates

    $2,764/mo

    Est. payment

    Explore your selling options

    Work with a Zillow partner agent

    Leverage their expertise and Zillow's premium Showcase listings to get your home seen by more buyers.

    Get started

    List with your own agent

    Get your home in front of millions of buyers by listing it on Zillow.

    Learn how to do it

    Sell it yourself

    Take full control of how buyers see your home on Zillow by listing For Sale by Owner (FSBO).

    List your home

    What's special

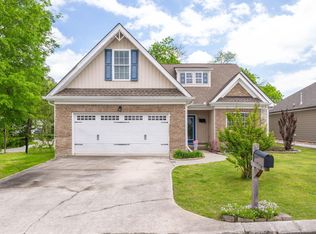
    Buyer to verify sq. footage. Gorgeous upscale home in Cottages at Dallas. This charming three bedroom home is truly the best of the best. As you enter the front door, hardwood floors welcome you into the open concept main living area. The stacked stone fireplace is the focal point of the great room. The kitchen features an abundance of cabinetry, granite counters, stone backsplash, pendant lights and newly upgraded stainless appliances are a cooks dream. The breakfast bar has room for five barstools. For family dining and entertaining, the dining area has room for large table and chairs. Just off the kitchen is the laundry room. The master bedroom is roomy enough for king sized bed and furnishings, while the master bath has tiled separate shower, jetted tub and large closet. Two additional bedrooms and another gorgeous bath complete the downstairs. Upstairs, is a large bonus room/playroom and another oversized den/media room. The window seats are also hinged for storage. The walk out storage holds all your seasonal decorations with plenty of room to spare. Just outside the sliding glass doors is an amazing outdoor living area complete with a stacked stone wood burning fireplace. An inground salt water pool and patio with lighting is the perfect place to spend the summer with family and friends. An attached double garage and tankless water heater round out the awesome home. This is unmatched in this price point . The residents of Cottages at Dallas also have deeded access to a community lake lot and low county taxes. Schedule your showing now and be in before the end of summer!

    This property is not currently displayed as for sale or rent on Zillow. This may be different from what's on other websites or public sources.
    Zillow last checked:

    Listing updated:

    Listed by:

    Kim A Bass 423-255-9298,

    RE/MAX Renaissance Realtors

    Source: Greater Chattanooga Realtors,MLS#: 1248816

    Facts & features

    Interior

    Bedrooms & bathrooms
    • Bedrooms: 3
    • Bathrooms: 2
    • Full bathrooms: 2
    Primary bedroom
    • Level: First
    Bedroom
    • Level: First
    Bedroom
    • Level: First
    Bathroom
    • Description: Full Bathroom
    • Level: First
    Bathroom
    • Description: Full Bathroom
    • Level: First
    Bonus room
    • Description: Finished
    • Level: Second
    Dining room
    • Level: First
    Great room
    • Level: First
    Media room
    • Level: Second
    Utility room
    • Description: Laundry/Utility
    • Level: First
    Heating
    • Central, Natural Gas
    Cooling
    • Central Air, Electric
    Appliances
    • Included: Disposal, Dishwasher, Free-Standing Electric Range, Microwave, Tankless Water Heater
    • Laundry: Electric Dryer Hookup, Gas Dryer Hookup, Washer Hookup
    Features
    • Cathedral Ceiling(s), Ceiling Fan(s), High Ceilings, Pantry, Primary Downstairs, Soaking Tub, Walk-In Closet(s), Separate Shower, Separate Dining Room, Split Bedrooms
    • Flooring: Carpet, Hardwood, Tile
    • Windows: Insulated Windows
    • Has basement: No
    • Number of fireplaces: 2
    • Fireplace features: Gas Log, Great Room
    Interior area
    • Total structure area: 2,446
    • Total interior livable area: 2,446 sqft

    Property

    Parking
    • Total spaces: 2
    • Parking features: Garage Door Opener
    • Attached garage spaces: 2
    Features
    • Levels: One
    • Patio & porch: Covered, Deck, Patio, Porch, Porch - Covered
    • Exterior features: Dock
    • Pool features: In Ground
    • Fencing: Fenced
    • On waterfront: Yes
    • Waterfront features: River Access
    Lot
    • Size: 7,591 Square Feet
    • Dimensions: 61.12 x 124.21
    • Features: Level, Other, Split Possible
    Details
    • Parcel number: 083k B 012

    Construction

    Type & style
    • Home type: SingleFamily
    • Property subtype: Single Family Residence
    Materials
    • Brick, Other, Stone, Vinyl Siding, Shingle Siding
    • Foundation: Brick/Mortar, Slab
    • Roof: Shingle
    Condition
    • New construction: No
    • Year built: 2010

    Utilities & green energy

    • Water: Public
    • Utilities for property: Cable Available, Electricity Available, Phone Available, Sewer Connected, Underground Utilities

    Community & HOA

    Community
    • Security: Smoke Detector(s), Security System
    • Subdivision: Cottages At Dallas
    HOA
    • Has HOA: Yes
    • Amenities included: Maintenance
    • HOA fee: $50 monthly
    Location
    • Region: Hixson

    Financial & listing details

    • Price per square foot: $192/sqft
    • Annual tax amount: $1,579
    • Date on market: 7/2/2016
    • Listing terms: Cash,Conventional,FHA,Owner May Carry,VA Loan

    Price history

    DateEventPrice
    8/12/2016Sold$259,900$106/sqft
    Source: Greater Chattanooga Realtors #1248816 Report a problem

    Public tax history

    Tax history is unavailable.

    Neighborhood: Middle Valley

    Nearby schools

    GreatSchools rating
    Schools provided by the listing agent
    • Elementary: McConnell Elementary
    • Middle: Loftis Middle
    • High: Soddy-Daisy High

    Source: Greater Chattanooga Realtors. This data may not be complete. We recommend contacting the local school district to confirm school assignments for this home.

    Get a cash offer in 3 minutes
    Find out how much your home could sell for in as little as 3 minutes with a no-obligation cash offer.
    Estimated market value
    $470,500
    Get a cash offer in 3 minutes
    Find out how much your home could sell for in as little as 3 minutes with a no-obligation cash offer.
    Estimated market value
    $470,500