Welcome to this charming and well-maintained 1964 solid brick ranch, perfect for large households, offering great curb appeal with beautiful annual flower beds that enhance its inviting facade. Nestled in a quiet cul-de-sac in Plainfield Township, within the sought-after Northview School District, this home is perfect for families and entertainers alike.
This stunning home features 5 spacious bedrooms and 2.5 baths, providing ample space for family and guests. The large living room is a highlight, featuring a stunning built-in, floor-to-ceiling entertainment center with open shelves, perfect for displaying your favorite items. The functional kitchen with an adjacent dining area, large enough for an 8 person table with chairs, and the conveniently located main floor laundry add to the home's practicality.
Step outside to enjoy the deck accessible from the living room, ideal for relaxing or entertaining. The walkout lower level leads to a huge backyard adorned with lush annual flower gardens, creating a serene outdoor retreat. The lower level also includes a spacious family room complete with a cozy fireplace, 2 additional bedrooms, a full bath, and plenty of storage space to keep everything organized.
This property also boasts a 2-stall garage with a picture-perfect driveway. Its location in a peaceful cul-de-sac provides a quiet and low traffic environment.
Don't miss out on this exceptional home that combines classic charm with modern amenities. Schedule your private tour today and discover all the wonderful features this property has to offer! Preferred lender offers discounted rate for this listing.
Sold
$375,000
1857 Bluehill Dr NE, Grand Rapids, MI 49525
5beds
2,433sqft
Single Family Residence
Built in 1964
0.42 Acres Lot
$428,900 Zestimate®
$154/sqft
$2,944 Estimated rent
Home value
$428,900
$407,000 - $450,000
$2,944/mo
Zestimate® history
Owner options
List your home for rent
$2,944/mo
Rent Zestimate®
Find your next renter with Zillow Rental Manager. Plus, with online applications, you can quickly screen prospective tenants – for free.
$2,944/mo
Rent Zestimate®
Refinance and save
$2,385/mo
Est. payment
Refinancing to a lower rate could help reduce your monthly payments and save thousands over the life of the loan.
$2,385/mo
Est. payment
Explore your selling options
Work with a Zillow partner agent
Leverage their expertise and Zillow's premium Showcase listings to get your home seen by more buyers.
Get startedList with your own agent
Get your home in front of millions of buyers by listing it on Zillow.
Learn how to do itSell it yourself
Take full control of how buyers see your home on Zillow by listing For Sale by Owner (FSBO).
List your homeWhat's special
Zillow last checked:
Listing updated:
Listed by:
Christine A Kooiker 616-820-4188,
Redfin Corporation
Bought with:
Richard A Rico, 6506047645
Keller Williams GR East
Source: MichRIC,MLS#: 24025801
Facts & features
Interior
Bedrooms & bathrooms
- Bedrooms: 5
- Bathrooms: 3
- Full bathrooms: 2
- 1/2 bathrooms: 1
- Main level bedrooms: 3
Primary bedroom
- Level: Main
- Area: 143
- Dimensions: 13.00 x 11.00
Bedroom 2
- Level: Main
- Area: 143
- Dimensions: 13.00 x 11.00
Bedroom 3
- Level: Main
- Area: 100
- Dimensions: 10.00 x 10.00
Bedroom 4
- Level: Basement
- Area: 121
- Dimensions: 11.00 x 11.00
Bedroom 5
- Level: Basement
- Area: 196
- Dimensions: 14.00 x 14.00
Bathroom 1
- Description: Full Bath
- Level: Main
- Area: 88
- Dimensions: 8.00 x 11.00
Bathroom 2
- Description: Half Bath
- Level: Main
- Area: 25
- Dimensions: 5.00 x 5.00
Bathroom 3
- Description: Full Bath
- Level: Basement
- Area: 64
- Dimensions: 8.00 x 8.00
Bonus room
- Level: Basement
- Area: 280
- Dimensions: 20.00 x 14.00
Dining room
- Level: Main
- Area: 182
- Dimensions: 13.00 x 14.00
Family room
- Level: Basement
- Area: 325
- Dimensions: 25.00 x 13.00
Kitchen
- Level: Main
- Area: 112
- Dimensions: 8.00 x 14.00
Laundry
- Level: Main
- Area: 25
- Dimensions: 5.00 x 5.00
Living room
- Level: Main
- Area: 390
- Dimensions: 26.00 x 15.00
Heating
- Baseboard
Cooling
- Wall Unit(s)
Appliances
- Included: Built-In Electric Oven, Dishwasher, Disposal, Dryer, Microwave, Refrigerator, Washer
- Laundry: Laundry Room, Main Level
Features
- Eat-in Kitchen
- Windows: Garden Window(s)
- Basement: Full
- Number of fireplaces: 1
- Fireplace features: Gas Log
Interior area
- Total structure area: 1,337
- Total interior livable area: 2,433 sqft
- Finished area below ground: 1,096
Property
Parking
- Total spaces: 2
- Parking features: Attached, Garage Door Opener
- Garage spaces: 2
Features
- Stories: 1
Lot
- Size: 0.42 Acres
- Dimensions: 101 x 177 x 100 x 190
- Features: Level, Cul-De-Sac
Details
- Parcel number: 411028326004
- Zoning description: RES
Construction
Type & style
- Home type: SingleFamily
- Architectural style: Ranch
- Property subtype: Single Family Residence
Materials
- Brick, Wood Siding
- Roof: Composition
Condition
- New construction: No
- Year built: 1964
Utilities & green energy
- Water: Well
- Utilities for property: Natural Gas Available, Electricity Available, Natural Gas Connected
Community & HOA
Community
- Subdivision: Hunsberger Place
Location
- Region: Grand Rapids
Financial & listing details
- Price per square foot: $154/sqft
- Tax assessed value: $82,689
- Annual tax amount: $2,617
- Date on market: 5/23/2024
- Listing terms: Cash,FHA,VA Loan,Conventional
- Electric utility on property: Yes
- Road surface type: Paved
Price history
| Date | Event | Price |
|---|---|---|
| 7/12/2024 | Sold | $375,000$154/sqft |
Source:  MichRIC #24025801 Report a problem MichRIC #24025801 Report a problem | ||
| 6/13/2024 | Pending sale | $375,000$154/sqft |
Source: MichRIC #24025801 Report a problem | ||
| 5/23/2024 | Listed for sale | $375,000$154/sqft |
Source: MichRIC #24025801 Report a problem | ||
Public tax history
| Year | Property taxes | Tax assessment |
|---|---|---|
| 2025 | $2,826 | $166,600 +7.1% |
| 2024 | -- | $155,500 +27% |
| 2021 | $2,492 | $122,400 +27.1% |
| 2020 | $2,492 +2.1% | $96,300 -0.4% |
| 2019 | $2,440 | $96,700 +6.7% |
| 2018 | -- | $90,600 +10.4% |
| 2017 | $2,297 | $82,100 +15.5% |
| 2016 | $2,297 | $71,100 |
| 2015 | $2,297 +7% | $71,100 +11.4% |
| 2013 | $2,147 | $63,800 +2.9% |
| 2011 | -- | $62,000 -2.4% |
| 2010 | -- | $63,500 -14.4% |
| 2009 | -- | $74,200 -1.2% |
| 2007 | -- | $75,100 +14.3% |
| 2006 | -- | $65,693 +3.7% |
| 2005 | -- | $63,350 +5% |
| 2004 | -- | $60,339 +6.2% |
| 2002 | -- | $56,805 +3.2% |
| 2001 | -- | $55,044 |
Find assessor info on the county website
Neighborhood: 49525
Nearby homes
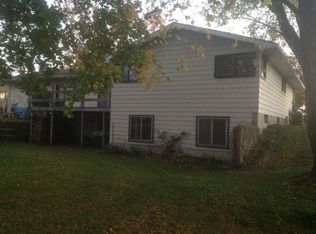
- $465,8005 bd3 ba2.9k sqft1873 Bluehill Dr NE, Grand Rapids, MI 49525Off Market
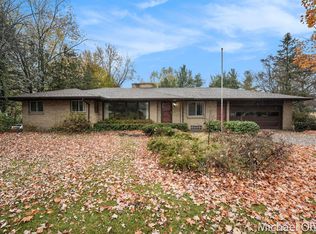
- $390,0003 bd3 ba2.6k sqft1843 Bluehill Dr NE, Grand Rapids, MI 49525Sold
- $11,800-- bd-- ba-- sqft1765 Bluehill Dr NE, Grand Rapids, MI 49525Off Market
- $406,500-- bd-- ba-- sqft1887 Bluehill Dr NE, Grand Rapids, MI 49525Off Market
- $405,0003 bd2 ba2.1k sqft1829 Bluehill Dr NE, Grand Rapids, MI 49525Off Market
- $241,600-- bd-- ba-- sqft1761 Bluehill Dr NE, Grand rapids, MI 49525Off Market
- $---- bd-- ba-- sqft1759 Bluehill Dr NE, Grand Rapids, MI 49525Off Market
- $373,8000.3 acres1858 Bluehill Dr NE, Grand Rapids, MI 49525Off Market
Nearby schools
GreatSchools rating
- 8/10North Oakview Elementary SchoolGrades: PK-4Distance: 0.5 mi
- 8/10Crossroads Middle SchoolGrades: 7-8Distance: 0.5 mi
- 7/10Northview High SchoolGrades: 9-12Distance: 0.4 mi
Get a cash offer in 3 minutes
Find out how much your home could sell for in as little as 3 minutes with a no-obligation cash offer.
Estimated market value
$428,900
Get a cash offer in 3 minutes
Find out how much your home could sell for in as little as 3 minutes with a no-obligation cash offer.
Estimated market value
$428,900
- Michigan
- Kent County
- Northview
- 49525
- 1857 Bluehill Dr NE
Nearby cities
Nearby zip codes
Other Northview Topics
