Come home to The View, Franklin's hidden treasure. Luxury townhome combines modern comfort with classic design, a quick drive to Cool Springs, Whole Foods, Trader Joes, Kroger, Publix, Costco, and downtown Franklin--19 miles from BNA. Upstairs enjoy two spacious bedrooms with en suite baths and generous closets, laundry, plus a nook with a Murphy bed. Welcoming living, kitchen, and dining share one open room with high ceilings centered around a gas log fireplace. French doors lead to a peaceful, private deck. Open kitchen has generous granite countertops and sleek stainless appliances, perfect for both everyday cooking and large-scale baking, while also providing the perfect spot for gathering with friends and family. Half bath and oversized one car garage complete this elevated townhome.
Meticulously maintained: pillars removed to open up great room; new flooring and stair treads 2019; hvac 2020; water heater 2021. Erase your outdoor chore list: the HOA covers yard maintenance, exterior, and trash services, plus access to the community pool. Extra parking nearby for guests. Long term renting allowed.
Closed
$400,000
1857 Brentwood Pointe Dr, Franklin, TN 37067
2beds
1,580sqft
Townhouse, Residential, Condominium
Built in 2005
-- sqft lot
$406,300 Zestimate®
$253/sqft
$2,745 Estimated rent
Home value
$406,300
$386,000 - $427,000
$2,745/mo
Zestimate® history
Owner options
List your home for rent
$2,745/mo
Rent Zestimate®
Find your next renter with Zillow Rental Manager. Plus, with online applications, you can quickly screen prospective tenants – for free.
$2,745/mo
Rent Zestimate®
Refinance and save
$2,661/mo
Est. payment
Refinancing to a lower rate could help reduce your monthly payments and save thousands over the life of the loan.
$2,661/mo
Est. payment
Explore your selling options
Work with a Zillow partner agent
Leverage their expertise and Zillow's premium Showcase listings to get your home seen by more buyers.
Get startedList with your own agent
Get your home in front of millions of buyers by listing it on Zillow.
Learn how to do itSell it yourself
Take full control of how buyers see your home on Zillow by listing For Sale by Owner (FSBO).
List your homeWhat's special
Zillow last checked:
Listing updated:
Listed by:
Kate Nelson 615-268-0319,
Onward Real Estate
Bought with:
Katherine Schoeff, 378289
Williamson Real Estate
Source: RealTracs MLS as distributed by MLS GRID,MLS#: 3045218
Facts & features
Interior
Bedrooms & bathrooms
- Bedrooms: 2
- Bathrooms: 3
- Full bathrooms: 2
- 1/2 bathrooms: 1
Bedroom 1
- Features: Full Bath
- Level: Full Bath
- Area: 208 Square Feet
- Dimensions: 16x13
Bedroom 2
- Features: Walk-In Closet(s)
- Level: Walk-In Closet(s)
- Area: 154 Square Feet
- Dimensions: 14x11
Primary bathroom
- Features: Double Vanity
- Level: Double Vanity
Dining room
- Features: Combination
- Level: Combination
- Area: 64 Square Feet
- Dimensions: 8x8
Kitchen
- Area: 132 Square Feet
- Dimensions: 12x11
Living room
- Features: Great Room
- Level: Great Room
- Area: 234 Square Feet
- Dimensions: 18x13
Other
- Features: Office
- Level: Office
- Area: 64 Square Feet
- Dimensions: 8x8
Heating
- Central, Natural Gas
Cooling
- Central Air, Electric
Appliances
- Included: Electric Range, Dishwasher, Dryer, Microwave, Refrigerator, Stainless Steel Appliance(s), Washer
- Laundry: Electric Dryer Hookup, Washer Hookup
Features
- Built-in Features, Ceiling Fan(s), Extra Closets, High Ceilings, Walk-In Closet(s), Kitchen Island
- Flooring: Carpet, Wood, Laminate, Tile
- Basement: None
- Number of fireplaces: 1
- Fireplace features: Gas, Great Room, Living Room
Interior area
- Total structure area: 1,580
- Total interior livable area: 1,580 sqft
- Finished area above ground: 1,580
Property
Parking
- Total spaces: 2
- Parking features: Garage Door Opener, Garage Faces Front, Aggregate, Driveway
- Attached garage spaces: 1
- Uncovered spaces: 1
Features
- Levels: Two
- Stories: 2
- Patio & porch: Deck
- Pool features: Association
Details
- Parcel number: 094053G A 00203C04008053G
- Special conditions: Standard
Construction
Type & style
- Home type: Townhouse
- Architectural style: Traditional
- Property subtype: Townhouse, Residential, Condominium
- Attached to another structure: Yes
Materials
- Brick, Vinyl Siding
- Roof: Asphalt
Condition
- New construction: No
- Year built: 2005
Utilities & green energy
- Sewer: Public Sewer
- Water: Public
- Utilities for property: Electricity Available, Natural Gas Available, Water Available
Community & HOA
Community
- Subdivision: Brentwood Pointe 3 | The View
HOA
- Has HOA: Yes
- Amenities included: Pool
- Services included: Maintenance Grounds, Recreation Facilities, Trash
- HOA fee: $365 monthly
Location
- Region: Franklin
Financial & listing details
- Price per square foot: $253/sqft
- Tax assessed value: $122,025
- Annual tax amount: $2,610
- Date on market: 11/12/2025
- Electric utility on property: Yes
Price history
| Date | Event | Price |
|---|---|---|
| 4/6/2026 | Sold | $400,000-14%$253/sqft |
Source:  RealTracs MLS as distributed by MLS GRID #3045218 Report a problem RealTracs MLS as distributed by MLS GRID #3045218 Report a problem | ||
| 3/17/2026 | Pending sale | $465,000$294/sqft |
Source: RealTracs MLS as distributed by MLS GRID #3045218 Report a problem | ||
| 11/14/2025 | Listed for sale | $465,000+46.2%$294/sqft |
Source: RealTracs MLS as distributed by MLS GRID #3045218 Report a problem | ||
| 9/19/2019 | Sold | $318,000-1.2%$201/sqft |
Source: RealTracs MLS as distributed by MLS GRID #2044315 Report a problem | ||
| 7/27/2019 | Pending sale | $322,000$204/sqft |
Source: Keller Williams Realty #2044315 Report a problem | ||
| 6/5/2019 | Price change | $322,000-0.6%$204/sqft |
Source: Keller Williams Realty #2044315 Report a problem | ||
| 5/24/2019 | Listed for sale | $324,000+29.7%$205/sqft |
Source: Keller Williams Realty #2044315 Report a problem | ||
| 3/21/2007 | Sold | $249,900$158/sqft |
Source: Public Record Report a problem | ||
Public tax history
| Year | Property taxes | Tax assessment |
|---|---|---|
| 2025 | -- | $122,025 +32.3% |
| 2024 | -- | $92,200 |
| 2023 | -- | $92,200 |
| 2022 | -- | $92,200 |
| 2021 | -- | $92,200 +35.8% |
| 2020 | $2,190 | $67,875 |
| 2019 | $2,190 +2.2% | $67,875 |
| 2018 | $2,142 | $67,875 |
| 2017 | $2,142 | $67,875 |
| 2016 | -- | $67,875 +20.7% |
| 2015 | -- | $56,225 |
| 2014 | -- | $56,225 |
| 2013 | -- | $56,225 |
| 2012 | -- | $56,225 |
| 2011 | -- | $56,225 +6.7% |
| 2007 | $1,847 +1.2% | $52,719 |
| 2006 | $1,826 | $52,719 |
Find assessor info on the county website
Neighborhood: 37067
Nearby homes
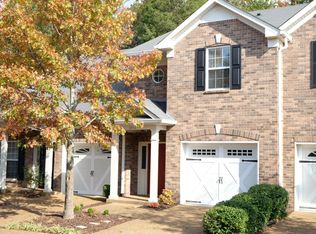
- $460,1002 bd2 ba1.5k sqft1856 Brentwood Pointe Dr, Franklin, TN 37067Off Market
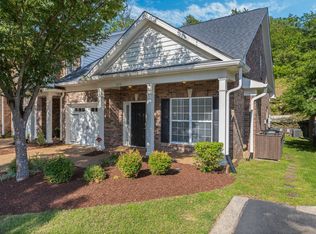
- $537,5003 bd3 ba1.6k sqft1858 Brentwood Pointe Dr, Franklin, TN 37067Sold
- $567,0003 bd3 ba1.8k sqft1855 Brentwood Pointe Dr, Franklin, TN 37067Sold

- $485,4003 bd2 ba1.6k sqft1859 Brentwood Pointe, Franklin, TN 37067Off Market
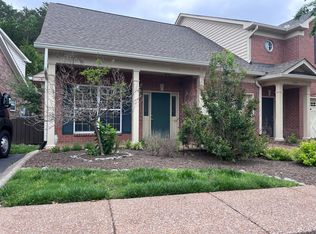
- $492,1003 bd3 ba1.6k sqft1854 Brentwood Pointe Dr, Franklin, TN 37067Off Market
- $461,1002 bd2 ba1.5k sqft1860 Brentwood Pointe, Franklin, TN 37067Off Market
- $438,3002 bd3 ba1.5k sqft1861 Brentwood Pointe, Franklin, TN 37067Off Market
- $461,3002 bd2 ba1.5k sqft1819 Brentwood Pointe Dr, Franklin, TN 37067Off Market
Nearby schools
GreatSchools rating
- 6/10Johnson Elementary SchoolGrades: PK-4Distance: 3.8 mi
- 8/10Freedom Middle SchoolGrades: 7-8Distance: 3.8 mi
- 7/10Freedom Intermediate SchoolGrades: 5-6Distance: 3.8 mi
Schools provided by the listing agent
- Elementary: Johnson Elementary
- Middle: Freedom Middle School
- High: Centennial High School
Source: RealTracs MLS as distributed by MLS GRID. This data may not be complete. We recommend contacting the local school district to confirm school assignments for this home.
Get a cash offer in 3 minutes
Find out how much your home could sell for in as little as 3 minutes with a no-obligation cash offer.
Estimated market value
$406,300
Get a cash offer in 3 minutes
Find out how much your home could sell for in as little as 3 minutes with a no-obligation cash offer.
Estimated market value
$406,300
- Tennessee
- Williamson County
- Franklin
- 37067
- 1857 Brentwood Pointe Dr
Nearby cities
Nearby neighborhoods
Nearby zip codes
Other Franklin Topics
