ASSUMABLE VA LOAN 2.25%.
Welcome home! Enjoy a completely updated 3BR, 2BA home tucked away on a quiet, no-through-traffic street in the heart of Fort Walton Beach.
Step inside to discover a spacious, open-concept floor plan featuring luxury vinyl plank (LVP) flooring throughout the main living areas and comfortable carpet in the guest bedrooms. The living room boasts cathedral ceilings and a charming wood-burning fireplace with a shiplap accent wall, creating a cozy atmosphere. The kitchen is a chef's dream, equipped with custom to-the-ceiling cabinetry with soft-close doors, granite countertops, a sleek white subway tile backsplash, and stainless-steel appliances. The dining area, conveniently located adjacent to the kitchen, features sliding glass doors that lead to the fully fenced backyard. Here, you'll find a covered patio and a large open deckperfect for summer BBQs and gatherings, along with a grassy area.
The master bedroom offers a spacious retreat with tray ceilings and plenty of natural light. The en-suite master bathroom includes granite countertops, double vanity sinks, a garden tub/shower combo, and a walk-in closet for ample storage.
Two additional guest bedrooms on the opposite side of the home provide generous space and closet storage. The full guest bathroom, positioned between the guest rooms, features a vanity with a granite countertop.
An indoor laundry area is conveniently located off the kitchen, doubling as a pantry and storage space. Additional highlights include a Seller Paid One-Year Home Warranty, a 2021 Roof, 2012 HVAC and solar panels. With the added benefit of solar panels, this home offers energy savings and increased efficiency and averages about $50/mo for the electric bill.
The home is also conveniently located near Eglin Air Force Base, Duke Field, Hurlburt Field, and the 7th Special Forces Group, making it an ideal choice for military personnel or anyone working at these bases.
This property is perfect for those looking for a comfortable permanent residence or a long-term investment opportunity. Don't miss the chance to make this fantastic home yoursschedule a viewing today!
Sold for $359,900
Zillow last checked:
Listing updated:
Bought with:
Marsha Babe, 3045328
ERA American Real Estate
Melissa N Miller, 3455292
ERA American Real Estate
Source: ECAOR,MLS#: 958082
Price history
| Date | Event | Price |
|---|---|---|
| 11/12/2024 | Sold | $359,900$257/sqft |
Source:  ECAOR #958082 Report a problem ECAOR #958082 Report a problem | ||
| 9/5/2024 | Pending sale | $359,900$257/sqft |
Source: ECAOR #958082 Report a problem | ||
| 8/31/2024 | Listed for sale | $359,900+16.1%$257/sqft |
Source: ECAOR #958082 Report a problem | ||
| 7/30/2021 | Sold | $309,9000%$221/sqft |
Source: ECAOR #873390 Report a problem | ||
| 7/6/2021 | Pending sale | $310,000$221/sqft |
Source: ECAOR #873390 Report a problem | ||
| 7/4/2021 | Price change | $310,000+3.4%$221/sqft |
Source: ECAOR #873390 Report a problem | ||
| 6/29/2021 | Price change | $299,900-3.2%$214/sqft |
Source: ECAOR #873390 Report a problem | ||
| 6/4/2021 | Pending sale | $309,900$221/sqft |
Source: ECAOR #873390 Report a problem | ||
| 6/4/2021 | Price change | $309,900+3.3%$221/sqft |
Source: ECAOR #873390 Report a problem | ||
| 6/3/2021 | Listed for sale | $299,900+59.9%$214/sqft |
Source: ECAOR #873390 Report a problem | ||
| 4/14/2021 | Sold | $187,500+7.2%$134/sqft |
Source: Public Record Report a problem | ||
| 7/10/2013 | Listing removed | $174,850$125/sqft |
Source: American Realty of Northwest Florida, Inc. #596713 Report a problem | ||
| 6/27/2013 | Price change | $174,850-0.1%$125/sqft |
Source: American Realty of Northwest Florida, Inc. #596713 Report a problem | ||
| 5/16/2013 | Price change | $175,000+6.1%$125/sqft |
Source: American Realty of Northwest Florida, Inc. #596713 Report a problem | ||
| 5/11/2013 | Listed for sale | $165,000-2.9%$118/sqft |
Source: American Realty of Northwest Florida, Inc. #596713 Report a problem | ||
| 12/2/2009 | Sold | $170,000+32.8%$121/sqft |
Source: Public Record Report a problem | ||
| 12/23/2003 | Sold | $128,000+23.2%$91/sqft |
Source: Public Record Report a problem | ||
| 4/9/2001 | Sold | $103,900+247.5%$74/sqft |
Source: Public Record Report a problem | ||
| 1/16/2001 | Sold | $29,900$21/sqft |
Source: Public Record Report a problem | ||
Nearby homes
- $310,2003 bd2 ba1.4k sqft1861 Brick Cir, Fort Walton Beach, FL 32547Off Market
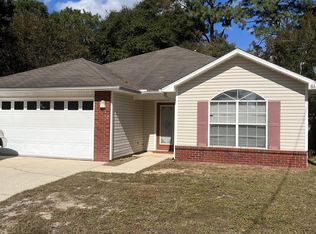
- $302,2003 bd2 ba1.4k sqft1853 Brick Cir, Fort Walton Beach, FL 32547Off Market
- $282,0003 bd2 ba1.1k sqft1849 Brick Cir, Fort Walton Beach, FL 32547Off Market
- $316,3003 bd2 ba1.5k sqft115 Hawkins Rd, Fort Walton Beach, FL 32547Off Market
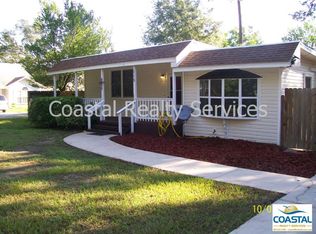
Sell for more on Zillow
Get a Zillow Showcase℠ listing at no additional cost and you could sell for .
$348,900
2% more
+$6,978
With Zillow Showcase(estimated)
$355,878
