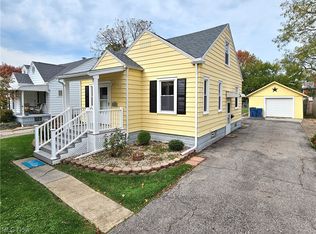
Looking for a move-in ready home in Lorain?..... well look no further! Curb appeal and a partially double wide driveway welcome you to this home which has a lot to offer both indoors and outdoors! The living room is appointed with a stately stone gas fireplace and newer laminate flooring and an attached craft room/ office with built in drawers. The redone kitchen is bright and airy complete with Corian counter top, newer double oven, built in ironing board, and garden window that looks out to the fenced in backyard. The full bathroom with jetted tub and two newly carpeted bedrooms make up the rest of the main floor. Upstairs is the third bedroom with new laminate flooring and more than ample storage that include built in drawers and four closets! In the basement you will find the laundry area that is facilitated with a laundry shoot. There is a half bath as well as an additional refrigerator and upright freezer. Need a work shop or tool room? You'll check that box off as well in the basement. You will be able to enjoy outdoor endeavors on the covered patio or perhaps work on your green-thumb in the garden area that includes a greenhouse. There's a storage shed with plenty of room for yardwork implements or whatever other hobby you have. The chain link fence will bring peace of mind if you have children and or pets. Speaking of peace of mind, the professionally installed whole home generator will keep you going in the event of a power outage. This beautiful and well cared for home is waiting for it's new owners to add their personal touches and start making memories.
Closed
$165,000
1857 E 36th St, Lorain, OH 44055
3beds
1,316sqft
Single Family Residence
Built in 1941
9,583 Square Feet Lot
$182,100 Zestimate®
$125/sqft
$1,538 Estimated rent
Home value
$182,100
$173,000 - $193,000
$1,538/mo
Zestimate® history
Owner options
List your home for rent
$1,538/mo
Rent Zestimate®
Find your next renter with Zillow Rental Manager. Plus, with online applications, you can quickly screen prospective tenants – for free.
$1,538/mo
Rent Zestimate®
Refinance and save
$1,126/mo
Est. payment
Refinancing to a lower rate could help reduce your monthly payments and save thousands over the life of the loan.
$1,126/mo
Est. payment
Explore your selling options
Work with a Zillow partner agent
Leverage their expertise and Zillow's premium Showcase listings to get your home seen by more buyers.
Get startedList with your own agent
Get your home in front of millions of buyers by listing it on Zillow.
Learn how to do itSell it yourself
Take full control of how buyers see your home on Zillow by listing For Sale by Owner (FSBO).
List your homeWhat's special
Zillow last checked:
Listing updated:
Listed by:
Ryan D Sexstella sellwithsexstella@gmail.com440-320-3273,
Russell Real Estate Services
Bought with:
Tiffany Pettis, 2020007609
Real of Ohio
Source: MLS Now,MLS#: 5066124 Originating MLS: Lorain County Association Of REALTORS
Originating MLS: Lorain County Association Of REALTORSFacts & features
Interior
Bedrooms & bathrooms
- Bedrooms: 3
- Bathrooms: 2
- Full bathrooms: 1
- 1/2 bathrooms: 1
- Main level bathrooms: 1
- Main level bedrooms: 2
Primary bedroom
- Level: First
- Dimensions: 13 x 12
Bedroom
- Level: First
- Dimensions: 11 x 11
Bedroom
- Level: Second
Bathroom
- Description: jetted tub, shower with sliding doors, pedestal sink
- Level: First
- Dimensions: 6 x 8
Kitchen
- Description: gas stove, sink and garbage disposal, garden window
- Level: First
- Dimensions: 13 x 11
Laundry
- Description: washer dryer hook ups, utility sink
- Level: Lower
Living room
- Description: gas fireplace insert
- Level: First
- Dimensions: 17 x 13
Other
- Description: window, built in shelves
- Level: First
- Dimensions: 6 x 7
Workshop
- Description: work bench
- Level: Lower
Heating
- Forced Air, Gas
Cooling
- Central Air
Appliances
- Included: Freezer, Disposal, Microwave, Range, Refrigerator
- Laundry: Laundry Chute, Washer Hookup, Electric Dryer Hookup, In Basement, Lower Level
Features
- Built-in Features, Ceiling Fan(s), Jetted Tub
- Windows: Aluminum Frames, Blinds, Screens, Window Treatments
- Basement: Full,Sump Pump
- Number of fireplaces: 1
- Fireplace features: Insert, Gas, Living Room
Interior area
- Total structure area: 1,316
- Total interior livable area: 1,316 sqft
- Finished area above ground: 1,316
Property
Parking
- Total spaces: 1
- Parking features: Concrete, Driveway, Detached, Garage Faces Front, Garage
- Garage spaces: 1
Features
- Levels: Two
- Stories: 2
- Patio & porch: Covered, Front Porch
- Exterior features: Awning(s), Garden, Storage
- Fencing: Back Yard,Chain Link
- Has view: Yes
- View description: Neighborhood, Trees/Woods
Lot
- Size: 9,583 Square Feet
- Features: < 1/2 Acre, Back Yard, City Lot, Flat, Front Yard, Garden, Landscaped, Level, Rectangular Lot, Few Trees
Details
- Additional structures: Garage(s), Greenhouse, Shed(s)
- Parcel number: 0300100101015
Construction
Type & style
- Home type: SingleFamily
- Architectural style: Cape Cod
- Property subtype: Single Family Residence
Materials
- Block, Vinyl Siding
- Foundation: Block
- Roof: Asphalt,Fiberglass,Pitched
Condition
- Year built: 1941
Utilities & green energy
- Sewer: Public Sewer
- Water: Public
Community & HOA
Community
- Features: Park
- Security: Smoke Detector(s)
- Subdivision: Sheffield Land Companys
HOA
- Has HOA: No
Location
- Region: Lorain
Financial & listing details
- Price per square foot: $125/sqft
- Tax assessed value: $89,420
- Annual tax amount: $1,896
- Date on market: 8/29/2024
- Cumulative days on market: 15 days
- Listing terms: Cash,Conventional,FHA
Price history
| Date | Event | Price |
|---|---|---|
| 10/8/2024 | Sold | $165,000-2.9%$125/sqft |
Source:  MLS Now #5066124 Report a problem MLS Now #5066124 Report a problem | ||
| 9/13/2024 | Pending sale | $169,900$129/sqft |
Source: MLS Now #5066124 Report a problem | ||
| 8/29/2024 | Listed for sale | $169,900$129/sqft |
Source: MLS Now #5066124 Report a problem | ||
Public tax history
| Year | Property taxes | Tax assessment |
|---|---|---|
| 2025 | $1,198 -7.2% | $31,300 |
| 2024 | $1,291 +22.9% | $31,300 +57.4% |
| 2023 | $1,051 +84.4% | $19,890 |
| 2022 | $570 +0% | $19,890 |
| 2021 | $570 +10.7% | $19,890 +13.7% |
| 2020 | $515 +0.6% | $17,490 |
| 2019 | $512 0% | $17,490 -0.1% |
| 2018 | $512 -38.5% | $17,500 -21.1% |
| 2017 | $833 +0.8% | $22,170 |
| 2016 | $826 +6% | $22,170 |
| 2015 | $779 +0.2% | $22,170 |
| 2014 | $778 +0.8% | $22,170 |
| 2013 | $772 -37.4% | $22,170 |
| 2012 | $1,233 | $22,170 |
| 2011 | -- | -- |
| 2010 | -- | -- |
| 2009 | -- | -- |
| 2008 | $1,170 +0.4% | -- |
| 2007 | $1,165 +0.3% | -- |
| 2006 | $1,161 +4.1% | -- |
| 2005 | $1,115 +2.8% | -- |
| 2004 | $1,085 +4.9% | -- |
| 2003 | $1,034 +6% | -- |
| 2002 | $976 -0.2% | -- |
| 2001 | $977 +18.2% | -- |
| 2000 | $827 | -- |
Find assessor info on the county website
Neighborhood: 44055
Nearby homes
- $125,1003 bd1 ba1.3k sqft1861 E 36th St, Lorain, OH 44055Off Market

- $125,5003 bd2 ba1.6k sqft1853 E 36th St, Lorain, OH 44055Sold
- $116,9003 bd2 ba1.1k sqft1865 E 36th St, Lorain, OH 44055Off Market
- $124,3003 bd1 ba992 sqft1849 E 36th St, Lorain, OH 44055Off Market
- $124,4003 bd1 ba812 sqft1843 E 36th St, Lorain, OH 44055Off Market
- $148,3004 bd1 ba1.7k sqft1869 E 36th St, Lorain, OH 44055Off Market
- $115,7004 bd1 ba1.3k sqft1854 E 34th St, Lorain, OH 44055Off Market
- $115,2004 bd1 ba1.8k sqft1860 E 34th St, Lorain, OH 44055Off Market
Nearby schools
GreatSchools rating
- 4/10Stevan Dohanos Elementary SchoolGrades: PK-5Distance: 0.6 mi
- 4/10Longfellow Middle SchoolGrades: 6-8Distance: 2.8 mi
- 3/10Lorain High SchoolGrades: 9-12Distance: 3 mi
Schools provided by the listing agent
- District: Lorain CSD - 4709
Source: MLS Now. This data may not be complete. We recommend contacting the local school district to confirm school assignments for this home.
Get a cash offer in 3 minutes
Find out how much your home could sell for in as little as 3 minutes with a no-obligation cash offer.
Estimated market value
$182,100
Get a cash offer in 3 minutes
Find out how much your home could sell for in as little as 3 minutes with a no-obligation cash offer.
Estimated market value
$182,100
- Ohio
- Lorain County
- Lorain
- 44055
- 1857 E 36th St
