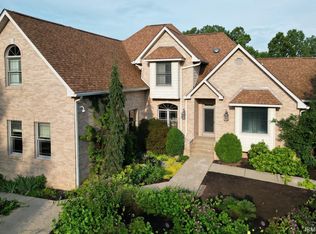
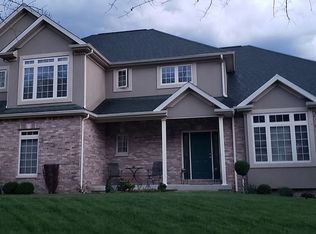
A Craftsman style home tucked away in the corner of a quiet cul-de-sac. Beautiful architecture and finishes, extremely large windows, decks & porches, soaring ceilings and a gorgeous lawn will bring much beauty into your life every time you pull in the driveway or walk in the door. GR & DR are separated by a stunning wrought iron & wood staircase, all are kissed by just the right amount of sunlight from the two story high windowscaped wall. Kitchen opens to a dining nook & great room. It's impossible to portray the beauty of the great room, dining room and staircase with words, you just must check out the pictures! Kitchen: granite counter tops, ceramic tile floors, custom cabinetry, stainless steel appliances, built-in desk that is about 9' wide with built-in bookcases & filing cabinets, a walk-in pantry, a gorgeous exhaust hood, breakfast bar, arched doorways & pendant lighting. Breakfast Nook: casual but elegant lighting, walls of windows, ceramic tile floors, opens out to the GR & screened porch, back deck & yard. Great Room: adorned with that gorgeous staircase & open loft landing above, trimmed out with a wall of arched doorways, a windowscaped wall with huge custom designed full wall radius windows, a limestone fireplace that is definitely a conversation piece & lovely hardwood floors. The DR is versatile & currently used as a more informal space to relax and read a book while enjoying gorgeous views both inside & out, it benefits from the same staircase as the GR & has shining hardwood floors. The main level also offers a BR & full bath suite as well as a mudroom & large closet, the bedroom is carpeted & the bath & mud room have ceramic tile floors. Upstairs the master suite is just right with carpeted floors, two walk-in closets, master bath with ceramic tile floors, an inviting tub, double sink vanity with custom cabinets, a wood wrapped custom mirror, water closet & large shower. The additional 2 bedrooms upstairs are roomy with walk-in closets & divided by the ever popular Jack-n-Jill bath, carpet in BR's & ceramic tile in the bath. The end BR has 2 cubby style rooms off of the closet, great for storage or for a play place & hiding spot for any little ones. The hallway is defined by 2 built-in gallery niche's & a landing overlooking the stunning staircase, DR & GR. The unfinished bsmt is framed out for a BR & bath, recreation room & more. Bath area is roughed in for easy finish. Built-in speakers & cat-5 wiring throughout.
This property is not currently displayed as for sale or rent on Zillow. This may be different from what's on other websites or public sources.