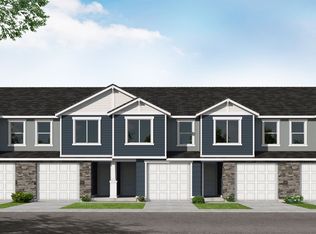

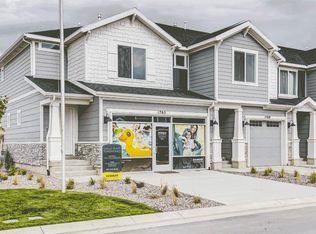
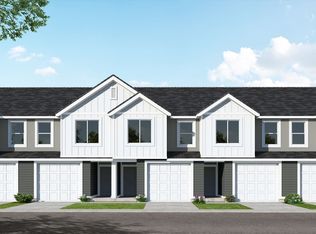
End unit Millbrook plan with 2-car garage, open concept living on the main floor. Quartz kitchen and bathroom countertops, laminate flooring on main, vinyl flooring in bathrooms, cabinets w/ hardware, pantry, coat closet, half bath on the main and an unfinished basement for additional living space. The second floor has laundry, 3 bedrooms including a primary bedroom suite with a private bath, 2 walk-in closets, and another full bathroom for the other two bedrooms. Enjoy a concrete pad about 10' x 24' in the back for family BBQs! Enjoy pickleball, pool access, parks, and a clubhouse for entertaining. Ask me about our Lender Incentives ($10k towards closing costs or rate buy down), Home Warranty, Active Radon Mitigation System, and Smart Home Package all included. Incentive included if you use our preferred lender. *No representation or warranties are made regarding school districts; please conduct your own survey regarding current/future school boundaries. **Pictures of home rendering only. Actual home may differ in color/materials/options and location. Square footage estimates are provided as a courtesy only. ***Sales Center Hours: Open Monday, Tuesday, Thursday, Friday, and Saturday from 11:00 a.m. - 6:00 p.m. Wednesday from 1:00 p.m. - 6:00 p.m. Closed Sundays. Call for an appointment today!
This property is not currently displayed as for sale or rent on Zillow. This may be different from what's on other websites or public sources.