Tucked away on a tranquil street in the heart of Diablo, this remarkable property offers a rare chance to own a piece of local history. Built and cherished by its original owner, this 3,688-square-foot residence sits prominently above the 2 and 3rd greens of the prestigious Diablo Country Club with a beautiful VIEW. It is a true "Diablo beauty" now waiting for a new chapter and your personal vision to bring it into its next era. The home’s footprint is generous and thoughtfully designed. The main level is anchored by a primary suite for easy living like a single story, alongside soaring high ceilings that create an immediate sense of volume and light. The spacious kitchen flows naturally into the casual living area and out onto a sprawling deck, perfect for taking in the scenic views of the lush fairway. Whether you’re imagining a modern chef’s kitchen or a seamless indoor-outdoor entertaining flow, the "good bones" here provide the ultimate canvas. With five bedrooms total—one of which currently serves as a dedicated office—there is no shortage of space. The lower level is a versatile retreat featuring three bedrooms, a full bath, and a large bonus room, offering plenty of flexibility for guests, hobbies, or recreation. Outdoors, the .57-acre lot provides a sense of privacy and connection to the landscape. For the golf enthusiast, the setup is unmatched: in addition to the two-car garage, there is a spacious golf cart garage and ample room for a workshop. Life here means being just a quick, scenic golf cart ride away from the course and clubhouse. Opportunities to customize a home of this scale and pedigree in such a prime location are few and far between. Bring your designer, your dreams, and your style to make this classic Diablo property uniquely your own.
Pending
$2,300,000
1857 El Nido, Diablo, CA 94528
5beds
3,688sqft
Single Family Residence
Built in 1976
0.57 Acres Lot
$2,442,400 Zestimate®
$624/sqft
$-- HOA
What's special
- 14 days
- 593
- 71
Zillow last checked:
Listing updated:
Listed by:
M.J. St. Jean DRE #01440057 925-984-6466,
Compass
Source: CCAR,MLS#: 41147946
Facts & features
Interior
Bedrooms & bathrooms
- Bedrooms: 5
- Bathrooms: 3
- Full bathrooms: 2
- Partial bathrooms: 1
Rooms
- Room types: 1 Bedroom, 1.5 Baths, Primary Bedrm Suite - 1, Family Room
Kitchen
- Features: Breakfast Bar, Counter - Solid Surface, Stone Counters, Dishwasher, Double Oven, Eat-in Kitchen, Electric Range/Cooktop, Disposal, Kitchen Island, Refrigerator
Heating
- Zoned
Cooling
- Central Air
Appliances
- Included: Dishwasher, Double Oven, Electric Range, Refrigerator
- Laundry: Inside
Features
- Formal Dining Room, Breakfast Bar, Counter - Solid Surface
- Flooring: Tile, Wood, Carpet
- Number of fireplaces: 1
- Fireplace features: Family Room
Interior area
- Total structure area: 3,688
- Total interior livable area: 3,688 sqft
Property
Parking
- Total spaces: 2
- Parking features: Attached, Workshop in Garage, Golf Cart Garage, Garage Door Opener
- Attached garage spaces: 2
Features
- Levels: Two
- Stories: 2
- Exterior features: Storage
- Pool features: None
- Has view: Yes
- View description: Golf Course, Hills
Lot
- Size: 0.57 Acres
- Features: Sloped Down, Premium Lot, Back Yard
Details
- Parcel number: 1953700075
- Special conditions: Standard
- Other equipment: Irrigation Equipment
Construction
Type & style
- Home type: SingleFamily
- Architectural style: Ranch
- Property subtype: Single Family Residence
Materials
- Wood Siding
- Foundation: Raised
- Roof: Composition
Condition
- Existing
- New construction: No
- Year built: 1976
Details
- Builder model: custom
Utilities & green energy
- Electric: No Solar
- Sewer: Public Sewer
- Water: Public
Community & HOA
Community
- Subdivision: Diablo C.C.
HOA
- Has HOA: No
Location
- Region: Diablo
Financial & listing details
- Price per square foot: $624/sqft
- Tax assessed value: $312,531
- Date on market: 9/11/2026
Estimated market value
$2,442,400
$2.32M - $2.56M
$6,839/mo
Price history
| Date | Event | Price |
|---|---|---|
| 9/15/2026 | Pending sale | $2,300,000$624/sqft |
Source:  CCAR #41147946 Report a problem CCAR #41147946 Report a problem | ||
Public tax history
| Year | Property taxes | Tax assessment |
|---|---|---|
| 2026 | -- | $312,531 +2% |
| 2025 | $5,031 +2.4% | $306,404 +2% |
| 2024 | $4,913 +2% | $300,397 +2% |
| 2023 | $4,814 +1.1% | $294,508 +2% |
| 2022 | $4,760 +2.5% | $288,734 +2% |
| 2021 | $4,643 +2.2% | $283,074 +1% |
| 2020 | $4,544 +1.3% | $280,173 +2% |
| 2019 | $4,486 +3.8% | $274,680 +2% |
| 2018 | $4,323 +5.6% | $269,295 +2% |
| 2017 | $4,093 +2.1% | $264,015 +2% |
| 2016 | $4,010 +4.1% | $258,840 +1.5% |
| 2015 | $3,854 | $254,953 +2% |
| 2014 | $3,854 | $249,960 +0.5% |
| 2013 | -- | $248,832 +2% |
| 2012 | -- | $243,954 +2% |
| 2011 | -- | $239,171 +0.8% |
| 2010 | -- | $237,385 -0.2% |
| 2009 | -- | $237,950 +2% |
| 2008 | -- | $233,285 +2% |
| 2007 | -- | $228,711 +2% |
| 2006 | -- | $224,227 +2% |
| 2005 | -- | $219,831 +2% |
| 2004 | -- | $215,521 +1.9% |
| 2003 | -- | $211,572 +2% |
| 2002 | -- | $207,425 +2% |
| 2001 | -- | $203,359 |
Find assessor info on the county website
Monthly payment
Est. payment
Payment breakdown
Explore the cost of this home by adjusting the details. Changes won't be saved.Climate risks
Neighborhood: 94528
Nearby schools
Schools provided by the listing agent
- District: San Ramon Valley (925) 552-5500
Source: CCAR. This data may not be complete. We recommend contacting the local school district to confirm school assignments for this home.

Similar homes
- $2,498,0004 bd3 ba2.7k sqft3081 Oakraider Dr, Alamo, CA 94507For Sale
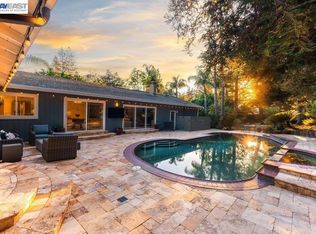 MLS ID #41149163, Jill Fusari. Bay East AOR
 - $2,199,0004 bd3 ba3.1k sqft215 Arthur Ct, Danville, CA 94526For Sale
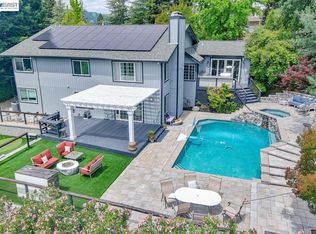 MLS ID #41144663, Kim Deol. Bay East AOR
 - $2,250,0005 bd3 ba3.4k sqft318 Sunset Dr, Danville, CA 94506For Sale
 MLS ID #41147412, Keri O'Reilly. CCAR
 - $2,195,0004 bd3 ba2.6k sqft511 El Pintado Rd, Danville, CA 94526For Sale
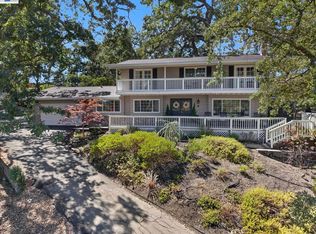 MLS ID #41147866, John DeMarinis. Bay East AOR
Local buyer's agents are ready to help
