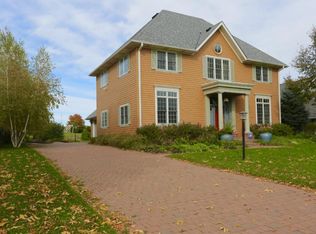
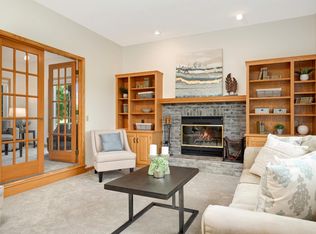
Welcome to a place where timeless charm meets everyday comfort - a classic two-story Colonial/Farmhouse nestled on a generous 1/4 acre in the heart of Roseville. This warm and inviting home offers five spacious bedrooms, including a serene primary suite with a walk-in closet and a luxurious en suite bath featuring a large jacuzzi tub and separate shower- your private retreat. A family room is perfectly suited for festive holiday gatherings or peaceful moments of relaxation. The kitchen boasts a large, picturesque window that offers a tranquil view of your Koi Pond with a waterfall and a secluded, peaceful backyard, creating a warm and inviting atmosphere. With three full bathrooms and a convenient powder room on the main floor, there's space and comfort for everyone. Step outside to unwind and Lift your Spirits on a deck both wide and inviting, on the expansive deck, perfect for entertaining or simply soaking in the tranquility of your backyard oasis, complete with a peaceful Koi pond. And that's just the beginning-there's so much more to discover, so much more to share. Click the link to view the full list of updated features in the attached supplement.
Closed
$600,000
1857 Eldridge Ave W, Roseville, MN 55113
5beds
3,282sqft
Single Family
Built in 1992
0.25 Acres Lot
$615,100 Zestimate®
$183/sqft
$3,767 Estimated rent
Home value
$615,100
$554,000 - $683,000
$3,767/mo
Zestimate® history
Owner options
List your home for rent
$3,767/mo
Rent Zestimate®
Find your next renter with Zillow Rental Manager. Plus, with online applications, you can quickly screen prospective tenants – for free.
$3,767/mo
Rent Zestimate®
Refinance and save
$3,924/mo
Est. payment
Refinancing to a lower rate could help reduce your monthly payments and save thousands over the life of the loan.
$3,924/mo
Est. payment
Explore your selling options
Work with a Zillow partner agent
Leverage their expertise and Zillow's premium Showcase listings to get your home seen by more buyers.
Get startedList with your own agent
Get your home in front of millions of buyers by listing it on Zillow.
Learn how to do itSell it yourself
Take full control of how buyers see your home on Zillow by listing For Sale by Owner (FSBO).
List your homeWhat's special
Zillow last checked:
Listing updated:
Listed by:
Thomas J Slupske 612-750-2223,
RE/MAX Results
Bought with:
Jodine M Williams
Keller Williams Realty Integrity Lakes
Source: NorthstarMLS as distributed by MLS GRID,MLS#: 6730974
Facts & features
Interior
Bedrooms & bathrooms
- Bedrooms: 5
- Bathrooms: 4
- Full bathrooms: 3
- 1/2 bathrooms: 1
Bedroom
- Level: Upper
- Area: 239.76 Square Feet
- Dimensions: 16.2x14.8
Bedroom 2
- Level: Upper
- Area: 139.08 Square Feet
- Dimensions: 12.2x11.4
Bedroom 3
- Level: Upper
- Area: 145.6 Square Feet
- Dimensions: 13.0x11.2
Bedroom 4
- Level: Upper
- Area: 118.88 Square Feet
- Dimensions: 11.11x10.7
Deck
- Level: Main
- Area: 480.5 Square Feet
- Dimensions: 31.0x15.5
Dining room
- Level: Main
- Area: 152.76 Square Feet
- Dimensions: 13.4x11.4
Exercise room
- Level: Lower
Family room
- Level: Main
- Area: 353.94 Square Feet
- Dimensions: 20.11x17.6
Foyer
- Level: Main
- Area: 167.66 Square Feet
- Dimensions: 16.6x10.1
Informal dining room
- Level: Main
- Area: 120.84 Square Feet
- Dimensions: 11.4x10.6
Kitchen
- Level: Main
- Area: 165.06 Square Feet
- Dimensions: 13.1x12.6
Living room
- Level: Main
- Area: 249.48 Square Feet
- Dimensions: 16.2x15.4
Office
- Level: Main
- Area: 81.65 Square Feet
- Dimensions: 11.5x7.10
Recreation room
- Level: Lower
- Area: 363.8 Square Feet
- Dimensions: 34.0x10.7
Heating
- Forced Air
Cooling
- Central Air
Appliances
- Laundry: Lower Level
Features
- Basement: Block
- Number of fireplaces: 1
- Fireplace features: Family Room
Interior area
- Total structure area: 3,845
- Total interior livable area: 3,282 sqft
- Finished area above ground: 2,526
- Finished area below ground: 756
Property
Parking
- Total spaces: 2
- Parking features: Attached, Concrete
- Attached garage spaces: 2
- Details: Garage Dimensions (20.10x20.10)
Accessibility
- Accessibility features: None
Features
- Levels: Two
- Stories: 2
- Patio & porch: Deck, Patio
- Pool features: None
- Fencing: Wire,Wood
Lot
- Size: 0.25 Acres
- Dimensions: 85 x 130
- Features: Near Public Transit, Tree Coverage - Light
Details
- Foundation area: 1422
- Parcel number: 162923210015
- Zoning description: Residential-Single Family
Construction
Type & style
- Home type: SingleFamily
- Property subtype: Single Family
Materials
- Frame
- Roof: Age 8 Years or Less
Condition
- New construction: No
- Year built: 1992
Utilities & green energy
- Gas: Natural Gas
- Sewer: City Sewer/Connected
- Water: City Water/Connected
Community & HOA
Community
- Subdivision: Corpus Christi Add
HOA
- Has HOA: No
Location
- Region: Roseville
Financial & listing details
- Price per square foot: $183/sqft
- Tax assessed value: $580,900
- Annual tax amount: $7,848
- Date on market: 6/2/2025
- Cumulative days on market: 4 days
- Road surface type: Paved
Price history
| Date | Event | Price |
|---|---|---|
| 7/17/2025 | Sold | $600,000+1.7%$183/sqft |
Source:  NorthstarMLS as distributed by MLS GRID #6730974 Report a problem NorthstarMLS as distributed by MLS GRID #6730974 Report a problem | ||
| 6/10/2025 | Pending sale | $589,900$180/sqft |
Source: NorthstarMLS as distributed by MLS GRID #6730974 Report a problem | ||
| 6/6/2025 | Listed for sale | $589,900$180/sqft |
Source: NorthstarMLS as distributed by MLS GRID #6730974 Report a problem | ||
Public tax history
| Year | Property taxes | Tax assessment |
|---|---|---|
| 2025 | $8,118 +10.9% | $580,900 +10.2% |
| 2024 | $7,318 +7.4% | $527,300 +1.9% |
| 2023 | $6,816 -0.5% | $517,400 +4.2% |
| 2022 | $6,852 +3.8% | $496,700 +9% |
| 2021 | $6,600 +3.5% | $455,700 +1.7% |
| 2020 | $6,377 -0.5% | $448,100 +2.5% |
| 2019 | $6,410 | $437,300 |
| 2018 | $6,410 | $437,300 +7.9% |
| 2017 | $6,410 | $405,300 |
| 2016 | $6,410 -0.8% | -- |
| 2015 | $6,460 +7.9% | $427,400 |
| 2014 | $5,988 +1.9% | -- |
| 2013 | $5,876 +13.7% | -- |
| 2012 | $5,168 +9.4% | -- |
| 2011 | $4,724 | -- |
| 2010 | -- | -- |
| 2009 | $4,456 +1.5% | -- |
| 2008 | $4,388 -13.5% | -- |
| 2007 | $5,072 +8.7% | -- |
| 2006 | $4,666 +12.7% | -- |
| 2005 | $4,140 +2.5% | -- |
| 2004 | $4,040 +13.7% | -- |
| 2003 | $3,552 +12.1% | -- |
| 2002 | $3,170 -27.5% | -- |
| 2001 | $4,370 -1.3% | -- |
| 2000 | $4,426 | -- |
Find assessor info on the county website
Neighborhood: 55113
Nearby homes
- $714,2006 bd4 ba3.8k sqft1849 Eldridge Ave W, Roseville, MN 55113Off Market
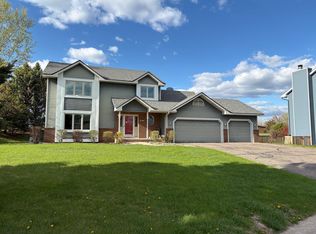
- $585,0004 bd4 ba3.1k sqft1865 Eldridge Ave W, Roseville, MN 55113Sold
- $529,3004 bd3 ba2k sqft1841 Eldridge Ave W, Roseville, MN 55113Off Market
- $560,0004 bd4 ba3.2k sqft1873 Eldridge Ave W, Roseville, MN 55113Sold
- $613,8004 bd3 ba2.5k sqft1858 Eldridge Ave W, Roseville, MN 55113Off Market
- $589,6003 bd2 ba2.8k sqft1850 Eldridge Ave W, Roseville, MN 55113Off Market
- $607,4004 bd3 ba2.5k sqft1864 Eldridge Ave W, Roseville, MN 55113Off Market
- $556,7004 bd4 ba2.2k sqft1842 Eldridge Ave W, Roseville, MN 55113Off Market
Nearby schools
GreatSchools rating
- 5/10Brimhall Elementary SchoolGrades: K-6Distance: 0.3 mi
- NAMiddle School Area Learning CenterGrades: 7-8Distance: 3.9 mi
- 6/10Roseville Area Senior High SchoolGrades: 9-12Distance: 1.4 mi
Get a cash offer in 3 minutes
Find out how much your home could sell for in as little as 3 minutes with a no-obligation cash offer.
Estimated market value
$615,100
Get a cash offer in 3 minutes
Find out how much your home could sell for in as little as 3 minutes with a no-obligation cash offer.
Estimated market value
$615,100
- Minnesota
- Ramsey County
- Roseville
- 55113
- 1857 Eldridge Ave W
Nearby cities
Nearby zip codes
Other Roseville Topics
