Priced $75,000 below appraised value!!! Only unit 2 is available to look at (lower north unit). All four units are the same layout and basically the same updates. The other three units will be available to view during an inspection. Tenant pays for electricity, landlord pay for all other utilities. All tenants are on a month-to-month and would like to stay. This property recently appraised at list price. Shared coin operated laundry room. Each unit gets one spot in the carport. Agents and buyers, please do not disturb tenants or ask to see their unit.
Sold for $725,000
$725,000
1857 Emery St, Longmont, CO 80501
8beds
4baths
2,956sqft
Multi Family
Built in 1967
-- sqft lot
$720,800 Zestimate®
$245/sqft
$1,677 Estimated rent
Home value
$720,800
$670,000 - $778,000
$1,677/mo
Zestimate® history
Owner options
List your home for rent
$1,677/mo
Rent Zestimate®
Find your next renter with Zillow Rental Manager. Plus, with online applications, you can quickly screen prospective tenants – for free.
$1,677/mo
Rent Zestimate®
Refinance and save
$3,385/mo
Est. payment
Refinancing to a lower rate could help reduce your monthly payments and save thousands over the life of the loan.
$3,385/mo
Est. payment
Explore your selling options
Work with a Zillow partner agent
Leverage their expertise and Zillow's premium Showcase listings to get your home seen by more buyers.
Get startedList with your own agent
Get your home in front of millions of buyers by listing it on Zillow.
Learn how to do itSell it yourself
Take full control of how buyers see your home on Zillow by listing For Sale by Owner (FSBO).
List your homeWhat's special
Zillow last checked:
Listing updated:
Listed by:
Sarah Hansard 303-517-3837,
RE/MAX Nexus
Bought with:
Sarah Hansard, 40044537
RE/MAX Nexus
Source: IRES as distributed by MLS GRID,MLS#: 1014386
Facts & features
Interior
Bedrooms & bathrooms
- Bedrooms: 8
- Bathrooms: 4
Heating
- Hot Water
Appliances
- Included: Electric Range, Refrigerator
Features
- Eat-in Kitchen
- Basement: None
Interior area
- Total structure area: 2,956
- Total interior livable area: 2,956 sqft
Property
Parking
- Total spaces: 4
- Details: 1 Space/Unit
Features
- Levels: Bi-Level
- Exterior features: Sprinkler System
Lot
- Size: 7,758 Square Feet
Details
- Parcel number: R0044420
- Zoning: RES
- Special conditions: Private Owner
Construction
Type & style
- Home type: MultiFamily
- Property subtype: Multi Family
Materials
- Frame
- Roof: Composition
Condition
- New construction: No
- Year built: 1967
Utilities & green energy
- Electric: City of Longmon
- Gas: Xcel
- Water: City
- Utilities for property: Natural Gas Available, Separate Meter Electricity
Community & HOA
Community
- Features: Community Laundry
- Subdivision: Linda Vista
HOA
- Has HOA: No
Location
- Region: Longmont
Financial & listing details
- Price per square foot: $245/sqft
- Annual tax amount: $4,141
- Date on market: 7/16/2024
- Listing terms: Cash,Conventional
- Tenant pays: Electricity
- Income includes: Lease/Rents, Laundry
Price history
| Date | Event | Price |
|---|---|---|
| 12/13/2024 | Sold | $725,000$245/sqft |
Source:  IRES as distributed by MLS GRID #1014386 Report a problem IRES as distributed by MLS GRID #1014386 Report a problem | ||
| 10/23/2024 | Pending sale | $725,000$245/sqft |
Source:  REcolorado as distributed by MLS GRID #IR1014386 Report a problem REcolorado as distributed by MLS GRID #IR1014386 Report a problem | ||
| 10/9/2024 | Price change | $725,000-3.3%$245/sqft |
Source: REcolorado as distributed by MLS GRID #IR1014386 Report a problem | ||
| 9/22/2024 | Price change | $750,000-3.2%$254/sqft |
Source: REcolorado as distributed by MLS GRID #IR1014386 Report a problem | ||
| 8/9/2024 | Price change | $775,000-3.1%$262/sqft |
Source: REcolorado as distributed by MLS GRID #IR1014386 Report a problem | ||
| 7/16/2024 | Listed for sale | $800,000$271/sqft |
Source: REcolorado as distributed by MLS GRID #IR1014386 Report a problem | ||
Public tax history
Tax history is unavailable.
Neighborhood: Lanyon
Nearby homes
- $--2 bd1 ba800 sqft1857 Emery St #1, Longmont, CO 80501Off Market

- $743,7008 bd4 ba1.3k sqft1857 Emery St, Longmont, CO 80501Off Market
- $--2 bd1 ba830 sqft1851 Emery St APT 1, Longmont, CO 80501Off Market
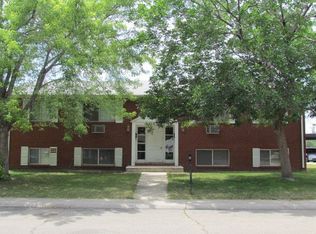
- $--2 bd1 ba800 sqft1851 Emery St APT 3, Longmont, CO 80501Off Market
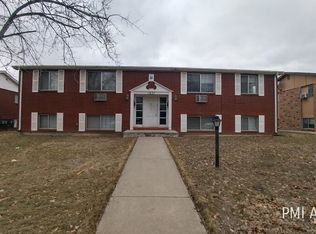
- $228,4002 bd1 ba-- sqft1851 Emery St APT 4, Longmont, CO 80501Off Market
- $--2 bd1 ba-- sqft1851 Emery St APT 2, Longmont, CO 80501Off Market
- $--2 bd1 ba821 sqft1845 Emery St #2, Longmont, CO 80501Off Market
- $--2 bd1 ba821 sqft1845 Emery St #4, Longmont, CO 80501Off Market
Nearby schools
GreatSchools rating
- 4/10Timberline Pk-8Grades: PK-8Distance: 1.1 mi
- 3/10Skyline High SchoolGrades: 9-12Distance: 1.2 mi
Schools provided by the listing agent
- Elementary: Timberline
- Middle: Timberline
- High: Skyline
Source: IRES as distributed by MLS GRID. This data may not be complete. We recommend contacting the local school district to confirm school assignments for this home.
Get a cash offer in 3 minutes
Find out how much your home could sell for in as little as 3 minutes with a no-obligation cash offer.
Estimated market value
$720,800
Get a cash offer in 3 minutes
Find out how much your home could sell for in as little as 3 minutes with a no-obligation cash offer.
Estimated market value
$720,800
- Colorado
- Boulder County
- Longmont
- 80501
- Lanyon
- 1857 Emery St
Nearby cities
Nearby neighborhoods
Nearby zip codes
Other Longmont Topics
