This floor plan! Split bedrooms but has the Bonus room between. Bonus room has so many possibilities! Can be extra living, office, craft room, home school etc. Location of this Home is great having easy access to frwy, shopping, parks and schools yet feels secluded at the end of cul-de-sac. With 2 dining areas and the 2 living areas, this home is ready for your family and for entertaining with Holidays just around the corner. Dont miss this Home! Clean and move-in ready! The floor plan included in pics is not intended to be absolute accurate on sqft created by photographer. Buyer to verify sqft and schools.
Sold
Price Unknown
1857 Glen Wood Dr, Grapevine, TX 76051
3beds
2,288sqft
Single Family Residence
Built in 1995
0.26 Acres Lot
$528,700 Zestimate®
$--/sqft
$3,188 Estimated rent
Home value
$528,700
$502,000 - $555,000
$3,188/mo
Zestimate® history
Owner options
List your home for rent
$3,188/mo
Rent Zestimate®
Find your next renter with Zillow Rental Manager. Plus, with online applications, you can quickly screen prospective tenants – for free.
$3,188/mo
Rent Zestimate®
Refinance and save
Refinancing to a lower rate could help reduce your monthly payments and save thousands over the life of the loan.
Explore your selling options
Work with a Zillow partner agent
Leverage their expertise and Zillow's premium Showcase listings to get your home seen by more buyers.
Get startedList with your own agent
Get your home in front of millions of buyers by listing it on Zillow.
Learn how to do itSell it yourself
Take full control of how buyers see your home on Zillow by listing For Sale by Owner (FSBO).
List your homeWhat's special
Zillow last checked:
Listing updated:
Listed by:
Janie Hendrix 0532708 903-875-2265,
City Real Estate 903-875-2265,
Amanda Phillips 214-206-5258,
City Real Estate
Bought with:
Mena Wahbaa
Keller Williams Realty
Source: NTREIS,MLS#: 20430252
Facts & features
Interior
Bedrooms & bathrooms
- Bedrooms: 3
- Bathrooms: 2
- Full bathrooms: 2
Primary bedroom
- Level: First
- Dimensions: 15 x 18
Bedroom
- Level: First
- Dimensions: 12 x 13
Bedroom
- Level: First
- Dimensions: 11 x 11
Bonus room
- Level: First
- Dimensions: 12 x 13
Breakfast room nook
- Level: First
- Dimensions: 11 x 9
Dining room
- Level: First
- Dimensions: 13 x 11
Kitchen
- Features: Tile Counters
- Level: First
- Dimensions: 16 x 12
Living room
- Level: First
- Dimensions: 20 x 18
Heating
- Central, Electric
Cooling
- Central Air, Electric
Appliances
- Included: Dishwasher, Electric Cooktop, Electric Oven, Disposal, Gas Water Heater, Microwave
- Laundry: Electric Dryer Hookup, Laundry in Utility Room
Features
- High Speed Internet, Tile Counters
- Flooring: Carpet, Ceramic Tile, Wood
- Windows: Window Coverings
- Has basement: No
- Number of fireplaces: 1
- Fireplace features: Gas Log
Interior area
- Total interior livable area: 2,288 sqft
Property
Parking
- Total spaces: 2
- Parking features: Concrete, Driveway, Garage Faces Front
- Attached garage spaces: 2
- Has uncovered spaces: Yes
Features
- Levels: One
- Stories: 1
- Patio & porch: Covered
- Pool features: None
- Fencing: Back Yard,Wood
Lot
- Size: 0.26 Acres
- Features: Cul-De-Sac
Details
- Parcel number: 06600883
Construction
Type & style
- Home type: SingleFamily
- Architectural style: Traditional,Detached
- Property subtype: Single Family Residence
Materials
- Brick
- Foundation: Slab
- Roof: Composition
Condition
- Year built: 1995
Utilities & green energy
- Sewer: Public Sewer
- Water: Public
- Utilities for property: Cable Available, Sewer Available, Separate Meters, Water Available
Community & HOA
Community
- Features: Curbs, Sidewalks
- Subdivision: Glade Meadows Sub
HOA
- Has HOA: No
Location
- Region: Grapevine
Financial & listing details
- Tax assessed value: $490,000
- Annual tax amount: $8,510
- Date on market: 9/13/2023
- Cumulative days on market: 2 days
- Listing terms: Cash,Conventional,FHA,VA Loan
Price history
| Date | Event | Price |
|---|---|---|
| 10/20/2023 | Sold | -- |
Source: NTREIS #20430252 Report a problem | ||
| 10/9/2023 | Pending sale | $498,900$218/sqft |
Source: NTREIS #20430252 Report a problem | ||
| 9/15/2023 | Contingent | $498,900$218/sqft |
Source: NTREIS #20430252 Report a problem | ||
| 9/13/2023 | Listed for sale | $498,900+40.5%$218/sqft |
Source: NTREIS #20430252 Report a problem | ||
| 8/21/2019 | Listing removed | $355,000$155/sqft |
Source: Top Hat Realty Group, LP #14144812 Report a problem | ||
| 8/6/2019 | Price change | $355,000-1.4%$155/sqft |
Source: Top Hat Realty Group, LP #14144812 Report a problem | ||
| 8/1/2019 | Price change | $360,000-2.7%$157/sqft |
Source: Top Hat Realty Group, LP #14144812 Report a problem | ||
| 7/27/2019 | Price change | $370,000-1.3%$162/sqft |
Source: Top Hat Realty Group, LP #14144812 Report a problem | ||
| 7/24/2019 | Listed for sale | $375,000$164/sqft |
Source: Top Hat Realty Group, LP #14144812 Report a problem | ||
Public tax history
| Year | Property taxes | Tax assessment |
|---|---|---|
| 2025 | $1,921 -21.6% | $490,000 -18.6% |
| 2024 | $2,451 +41.1% | $601,907 +9.1% |
| 2023 | $1,737 | $551,459 +19.7% |
| 2022 | -- | $460,695 +14.1% |
| 2021 | $1,771 +4.7% | $403,912 +13.8% |
| 2020 | $1,691 -3.4% | $354,983 +4% |
| 2019 | $1,751 +2.3% | $341,378 +5.5% |
| 2018 | $1,711 -67% | $323,525 +2.7% |
| 2017 | $5,192 +2.3% | $314,930 +6.9% |
| 2016 | $5,075 -5.9% | $294,670 +17.4% |
| 2015 | $5,393 | $251,000 |
| 2014 | $5,393 | $251,000 +6.4% |
| 2013 | -- | $236,000 +1% |
| 2012 | -- | $233,600 |
| 2011 | -- | $233,600 -0.1% |
| 2010 | -- | $233,900 +1.8% |
| 2009 | -- | $229,700 +3.1% |
| 2008 | -- | $222,800 +7.5% |
| 2007 | -- | $207,300 |
| 2006 | -- | $207,300 |
| 2005 | -- | $207,300 +5.2% |
| 2004 | -- | $197,000 |
| 2003 | -- | $197,000 +6.3% |
| 2002 | -- | $185,400 +7.2% |
| 2001 | -- | $173,000 +5% |
| 2000 | -- | $164,800 |
Find assessor info on the county website
Neighborhood: Shadow Glen
Nearby homes
- $606,6004 bd2 ba2.4k sqft1853 Glen Wood Dr, Grapevine, TX 76051Off Market
- $643,9004 bd3 ba2.6k sqft1849 Glen Wood Dr, Grapevine, TX 76051Off Market
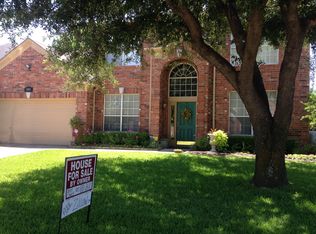
- $532,2003 bd2 ba2.2k sqft1860 Glen Wood Dr, Grapevine, TX 76051Off Market
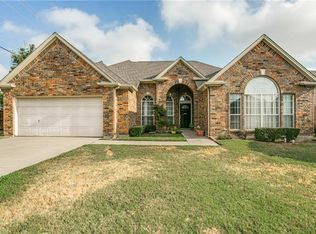
- $511,6004 bd2 ba2.4k sqft1856 Glen Wood Dr, Grapevine, TX 76051Off Market
- $284,6003 bd2 ba1.2k sqft3025 Roxboro Rd, Euless, TX 76039Off Market
- $167,0531.534 Acres705 W Glade Rd, Euless, TX 76039Off Market
- $665,1004 bd4 ba3.1k sqft1852 Glen Wood Dr, Grapevine, TX 76051Off Market
- $293,9003 bd2 ba1.2k sqft3023 Roxboro Rd, Euless, TX 76039Off Market
Nearby schools
GreatSchools rating
- 9/10Grapevine Elementary SchoolGrades: PK-5Distance: 0.6 mi
- 9/10Heritage Middle SchoolGrades: 6-8Distance: 0.8 mi
- 7/10Colleyville Heritage High SchoolGrades: 9-12Distance: 0.7 mi
Schools provided by the listing agent
- Elementary: Grapevine
- Middle: Heritage
- High: Colleyville Heritage
- District: Grapevine-Colleyville ISD
Source: NTREIS. This data may not be complete. We recommend contacting the local school district to confirm school assignments for this home.
Get a cash offer in 3 minutes
Find out how much your home could sell for in as little as 3 minutes with a no-obligation cash offer.
Estimated market value
$528,700
Get a cash offer in 3 minutes
Find out how much your home could sell for in as little as 3 minutes with a no-obligation cash offer.
Estimated market value
$528,700
- Texas
- Tarrant County
- Grapevine
- 76051
- Shadow Glen
- 1857 Glen Wood Dr
Nearby cities
Nearby neighborhoods
Nearby zip codes
Other Grapevine Topics
