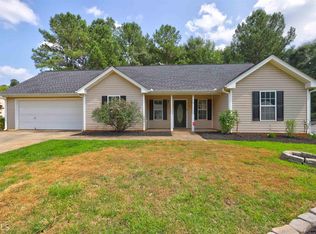
This well-maintained, move-in-ready home is perfectly situated within Statham's city limits. Designed for easy living, it features low-maintenance vinyl siding, a newer roof, and a brand-new HVAC system for your peace of mind. Inside, you'll find updated stainless steel appliances, beautiful engineered hardwood floors, and durable vinyl flooring throughout. The thoughtful split-bedroom floor plan ensures privacy, with the spacious master suite on one side and the secondary bedrooms on the other. Outdoors, enjoy a lovely rain garden, complete with a cozy fire pitCoideal for relaxing or entertaining. Conveniently located near Highway 316 and Highway 211, this home offers the perfect balance of charm, comfort, and accessibility. Don't miss your opportunity to call it your own!
Closed
Street View
Zillow last checked:
Listing updated:
Bought with:
Julie O Butler, 372742
Coldwell Banker Realty
Source: GAMLS,MLS#: 10420437
Price history
| Date | Event | Price |
|---|---|---|
| 9/19/2026 | Listing removed | $316,000$224/sqft |
Source:  FMLS GA #7795802 Report a problem FMLS GA #7795802 Report a problem | ||
| 8/24/2026 | Price change | $316,000-1.3%$224/sqft |
Source:  GAMLS #10794607 Report a problem GAMLS #10794607 Report a problem | ||
| 7/22/2026 | Price change | $320,000-1.5%$227/sqft |
Source: GAMLS #10794607 Report a problem | ||
| 7/10/2026 | Price change | $325,000-1.5%$231/sqft |
Source: GAMLS #10794607 Report a problem | ||
| 6/27/2026 | Listed for sale | $330,000+6.5%$234/sqft |
Source: GAMLS #10794607 Report a problem | ||
| 2/25/2025 | Pending sale | $310,000$220/sqft |
Source: GAMLS #10420437 Report a problem | ||
| 2/24/2025 | Sold | $310,000$220/sqft |
Source: GAMLS #10420437 Report a problem | ||
| 12/1/2024 | Listed for sale | $310,000+3.3%$220/sqft |
Source: FMLS GA #7491581 Report a problem | ||
| 11/22/2023 | Listing removed | $300,000$213/sqft |
Source: FMLS GA #7301536 Report a problem | ||
| 11/9/2023 | Listed for sale | $300,000+100%$213/sqft |
Source: GAMLS #10223418 Report a problem | ||
| 3/24/2021 | Listing removed | -- |
Source: Owner Report a problem | ||
| 9/7/2019 | Listing removed | $1,350$1/sqft |
Source: Owner Report a problem | ||
| 8/23/2019 | Listed for rent | $1,350+35.7%$1/sqft |
Source: Owner Report a problem | ||
| 6/28/2017 | Sold | $150,000+0.7%$107/sqft |
Source:  FMLS GA #5869324 Report a problem FMLS GA #5869324 Report a problem | ||
| 5/19/2017 | Pending sale | $149,000$106/sqft |
Source: Barrow-Jackson #8187290 Report a problem | ||
| 5/11/2017 | Listed for sale | $149,000+10.4%$106/sqft |
Source: Keller Williams Lanier Partner #8187290 Report a problem | ||
| 6/3/2014 | Listing removed | $995$1/sqft |
Source: KDD PROPERTY MANAGEMENT, LLC #07272065 Report a problem | ||
| 5/19/2014 | Listed for rent | $995$1/sqft |
Source: KDD PROPERTY MANAGEMENT, LLC #07272065 Report a problem | ||
| 11/30/2007 | Sold | $135,000-2.1%$96/sqft |
Source: Public Record Report a problem | ||
| 10/9/2007 | Price change | $137,900-1.4%$98/sqft |
Source: Owner Report a problem | ||
| 5/3/2007 | Price change | $139,900+3.7%$99/sqft |
Source: Owner Report a problem | ||
| 4/27/2007 | Listed for sale | $134,900+5.8%$96/sqft |
Source: Owner Report a problem | ||
| 5/9/2005 | Sold | $127,500+9.2%$91/sqft |
Source: Public Record Report a problem | ||
| 12/3/2001 | Sold | $116,800$83/sqft |
Source: Public Record Report a problem | ||
Get a cash offer in 3 minutes
Find out how much your home could sell for in as little as 3 minutes with a no-obligation cash offer.
Estimated market value
$314,600
