Skip main navigation
Off market
  • $326,800

    1857 Indian Hill Ln #1857, Aurora, IL 60503

    3beds
    1,700sqft
    Condo
    Built in 2003
    -- sqft lot
    $326,800 Zestimate®
    $192/sqft
    $2,578 Estimated rent

    Home value

    $326,800

    $310,000 - $343,000

    $2,578/mo

    Zestimate® history
    Loading
    Loading...

    Owner options

    List your home for rent

    $2,578/mo

    Rent Zestimate®

    Find your next renter with Zillow Rental Manager. Plus, with online applications, you can quickly screen prospective tenants – for free.

    Learn more

    $2,578/mo

    Rent Zestimate®

    Refinance and save

    $2,680/mo

    Est. payment

    Refinancing to a lower rate could help reduce your monthly payments and save thousands over the life of the loan.

    See today's rates

    $2,680/mo

    Est. payment

    Explore your selling options

    Work with a Zillow partner agent

    Leverage their expertise and Zillow's premium Showcase listings to get your home seen by more buyers.

    Get started

    List with your own agent

    Get your home in front of millions of buyers by listing it on Zillow.

    Learn how to do it

    Sell it yourself

    Take full control of how buyers see your home on Zillow by listing For Sale by Owner (FSBO).

    List your home

    What's special

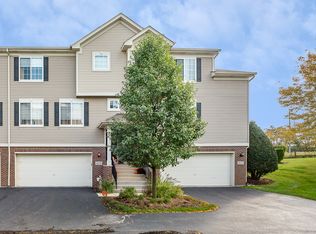
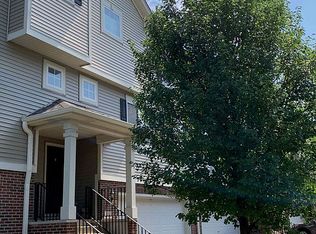
    HONEY, I'M HOME: METICULOUS UPDATED END UNIT, OPEN FLOOR PLAN, DESIRABLE & FAST SELLING AMBER FIELDS RADCLIFFE MODEL FEATURING 3 BEDROOMS, 2.1 BATHS, OFFICE, FINISHED LOWER LEVEL & OSWEGO SCHOOLS! 2+ Garage w/additional storage room & direct entry into Mud Room/Laundry Room & an additional room for Exercise/Hobby! Walk up to ENTERTAINMENT FRIENDLY main floor featuring Kitchen w/42" cabinets, NEWER SS appliances, plenty of counter space & deep pantry closet. Easy flow to NATURALLY BRIGHT Dining Room only an end unit can provide & ALL OPEN to cozy Family Room w/gas fireplace & patio door step-out to private deck w/gorgeous mature trees view. Main floor private Office included in this model! Upstairs delight: MASTER SUITE w/2 separate HERS & "HERS" walk-in closets, UPDATED BATH & WOW 10x7 extra room for storage/other. 2 additional Bedrooms up w/easy-to-share full Bath. Close to shopping, restaurants, schools, transportation! HURRY! INTEREST RATES ARE LOW & THE GOOD ONES ARE GOING FAST!

    This property is not currently displayed as for sale or rent on Zillow. This may be different from what's on other websites or public sources.

    Facts & features

    Interior

    Bedrooms & bathrooms
    • Bedrooms: 3
    • Bathrooms: 3
    • Full bathrooms: 2
    • 1/2 bathrooms: 1
    Heating
    • Gas
    Cooling
    • Central
    Appliances
    • Included: Dishwasher, Dryer, Garbage disposal, Microwave, Range / Oven, Refrigerator, Washer
    Features
    • Flooring: Tile, Carpet
    • Basement: Partially Finished, Other
    • Has fireplace: Yes
    Interior area
    • Total interior livable area: 1,700 sqft

    Property

    Parking
    • Parking features: Garage - Attached
    Features
    • Exterior features: Vinyl, Brick

    Construction

    Type & style
    • Home type: Condo
    Materials
    • Roof: Asphalt
    Condition
    • Year built: 2003

    Utilities & green energy

    • Sewer: Sewer-Public

    Community & HOA

    HOA
    • Has HOA: Yes
    • HOA fee: $271 monthly
    Location
    • Region: Aurora

    Financial & listing details

    • Price per square foot: $192/sqft

    Price history

    DateEventPrice
    11/12/2021Sold$247,500+3.1%$146/sqft
    Source: MRED as distributed by MLS GRID #11225648 Report a problem
    11/9/2021Pending sale$240,000$141/sqft
    Source: MRED as distributed by MLS GRID #11225648 Report a problem
    10/2/2021Contingent$240,000$141/sqft
    Source: MRED as distributed by MLS GRID #11225648 Report a problem
    9/29/2021Listed for sale$240,000+24.4%$141/sqft
    Source: MRED as distributed by MLS GRID #11225648 Report a problem
    11/4/2019Sold$193,000-3.5%$114/sqft
    Source: MRED as distributed by MLS GRID #10521429 Report a problem
    11/4/2019Listed for sale$200,000$118/sqft
    Source: Baird & Warner #10521429 Report a problem
    10/1/2019Pending sale$200,000$118/sqft
    Source: Baird & Warner #10521429 Report a problem
    9/18/2019Listed for sale$200,000+26.2%$118/sqft
    Source: Baird & Warner #10521429 Report a problem
    4/30/2015Sold$158,500-6.7%$93/sqft
    Source: Agent Provided Report a problem
    4/9/2015Pending sale$169,900$100/sqft
    Source: Coldwell Banker Honig-Bell #08762163 Report a problem
    4/8/2015Listed for sale$169,900$100/sqft
    Source: Coldwell Banker Honig-Bell #08762163 Report a problem
    11/1/2014Listing removed$169,900$100/sqft
    Source: Coldwell Banker Honig-Bell #08762163 Report a problem
    10/29/2014Listed for sale$169,900$100/sqft
    Source: Coldwell Banker Honig-Bell #08762163 Report a problem

    Public tax history

    Tax history is unavailable.

    Neighborhood: 60503

    Nearby schools

    GreatSchools rating
    Schools provided by the listing agent
    • Elementary: The Wheatlands Elementary School
    • Middle: Bednarcik Junior High School
    • High: Oswego East High School

    Source: The MLS. This data may not be complete. We recommend contacting the local school district to confirm school assignments for this home.

    Get a cash offer in 3 minutes
    Find out how much your home could sell for in as little as 3 minutes with a no-obligation cash offer.
    Estimated market value
    $326,800
    Get a cash offer in 3 minutes
    Find out how much your home could sell for in as little as 3 minutes with a no-obligation cash offer.
    Estimated market value
    $326,800