Charming Cape Cod with Unique Built-Ins & Spacious Backyard
Welcome to this 3-bedroom, 1-bath Cape Cod, offering warmth and character in a peaceful neighborhood. This home features beautiful wood floors, a full basement, and thoughtful built-in storage. One bedroom includes built-in dresser drawers, while the upstairs primary space boasts built-in shelves and additional storage, maximizing functionality.
Step outside to enjoy the covered front porch, a decorative brick planter perfect for flowers, and a large fenced backyard with a covered patio and storage shed. A carport provides convenient parking, and security doors offer added peace of mind.
Nestled in a quiet community, this home is close to local dining, a nearby library, and other everyday conveniences. With its solid foundation and inviting layout, this home is ready for its next owner to make it their own.
Schedule your showing today!
Sold for $89,000
$89,000
1857 Kensington Dr, Dayton, OH 45406
3beds
1,008sqft
Single Family Residence
Built in 1948
6,699 Square Feet Lot
$134,600 Zestimate®
$88/sqft
$1,075 Estimated rent
Home value
$134,600
$120,000 - $148,000
$1,075/mo
Zestimate® history
Owner options
List your home for rent
$1,075/mo
Rent Zestimate®
Find your next renter with Zillow Rental Manager. Plus, with online applications, you can quickly screen prospective tenants – for free.
$1,075/mo
Rent Zestimate®
Refinance and save
$500/mo
Est. payment
Refinancing to a lower rate could help reduce your monthly payments and save thousands over the life of the loan.
$500/mo
Est. payment
Explore your selling options
Work with a Zillow partner agent
Leverage their expertise and Zillow's premium Showcase listings to get your home seen by more buyers.
Get startedList with your own agent
Get your home in front of millions of buyers by listing it on Zillow.
Learn how to do itSell it yourself
Take full control of how buyers see your home on Zillow by listing For Sale by Owner (FSBO).
List your homeWhat's special
Decorative brick planterCovered front porchFull basementLarge fenced backyardBuilt-in dresser drawersCovered patioBuilt-in shelves
Zillow last checked:
Listing updated:
Listed by:
Sean Lightfoot (937)890-8688,
Howard Hanna Real Estate Serv
Bought with:
Alesha Powell, 2020008747
Keller Williams Advisors Rlty
Source: DABR MLS,MLS#: 930888 Originating MLS: Dayton Area Board of REALTORS
Originating MLS: Dayton Area Board of REALTORSFacts & features
Interior
Bedrooms & bathrooms
- Bedrooms: 3
- Bathrooms: 1
- Full bathrooms: 1
- Main level bathrooms: 1
Primary bedroom
- Level: Second
- Dimensions: 29 x 27
Bedroom
- Level: Main
- Dimensions: 12 x 12
Bedroom
- Level: Main
- Dimensions: 12 x 12
Dining room
- Level: Main
- Dimensions: 11 x 7
Kitchen
- Level: Main
- Dimensions: 10 x 8
Living room
- Level: Main
- Dimensions: 17 x 11
Heating
- Forced Air, Natural Gas
Cooling
- Central Air
Appliances
- Included: Microwave, Range, Refrigerator
Features
- Basement: Full,Unfinished
- Number of fireplaces: 1
- Fireplace features: One
Interior area
- Total structure area: 1,008
- Total interior livable area: 1,008 sqft
Property
Parking
- Parking features: Carport
- Has carport: Yes
Features
- Levels: One and One Half
- Patio & porch: Patio, Porch
- Exterior features: Fence, Porch, Patio, Storage
Lot
- Size: 6,699 Square Feet
Details
- Additional structures: Shed(s)
- Parcel number: R72162090003
- Zoning: Residential
- Zoning description: Residential
Construction
Type & style
- Home type: SingleFamily
- Architectural style: Cape Cod
- Property subtype: Single Family Residence
Materials
- Aluminum Siding, Brick, Vinyl Siding
Condition
- Year built: 1948
Utilities & green energy
- Electric: 220 Volts in Garage
- Sewer: Storm Sewer
- Water: Public
- Utilities for property: Natural Gas Available, Water Available
Community & HOA
HOA
- Has HOA: No
Location
- Region: Dayton
Financial & listing details
- Price per square foot: $88/sqft
- Tax assessed value: $68,160
- Annual tax amount: $1,255
- Date on market: 4/4/2025
- Listing terms: Conventional
Price history
| Date | Event | Price |
|---|---|---|
| 5/6/2025 | Sold | $89,000+4.8%$88/sqft |
Source:  DABR MLS #930888 Report a problem DABR MLS #930888 Report a problem | ||
| 4/6/2025 | Pending sale | $84,900$84/sqft |
Source: DABR MLS #930888 Report a problem | ||
| 4/4/2025 | Listed for sale | $84,900$84/sqft |
Source: DABR MLS #930888 Report a problem | ||
Public tax history
| Year | Property taxes | Tax assessment |
|---|---|---|
| 2025 | $1,255 +52.3% | $23,860 |
| 2024 | $824 -1.6% | $23,860 |
| 2023 | $838 +19.5% | $23,860 +31% |
| 2022 | $701 +0.5% | $18,210 |
| 2021 | $698 +0% | $18,210 |
| 2020 | $698 +52.9% | $18,210 +29.8% |
| 2019 | $456 -0.1% | $14,030 |
| 2018 | $457 +0.7% | $14,030 |
| 2017 | $454 -28.6% | $14,030 -12.4% |
| 2016 | $635 +2.2% | $16,010 |
| 2015 | $622 +3.3% | $16,010 |
| 2014 | $602 | $16,010 |
Find assessor info on the county website
Neighborhood: College Hill
Nearby homes
- $100,6003 bd1 ba1k sqft1861 Kensington Dr, Dayton, OH 45406Off Market
- $98,2003 bd1 ba1k sqft1855 Kensington Dr, Dayton, OH 45406Off Market
- $91,6002 bd1 ba861 sqft3300 Kings Hwy, Dayton, OH 45406Off Market
- $85,1003 bd1 ba1k sqft1851 Kensington Dr, Dayton, OH 45406Off Market
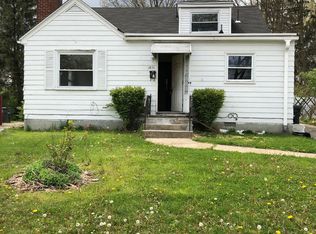
- $99,4003 bd1 ba1.2k sqft1860 Kipling Dr, Dayton, OH 45406Off Market
- $104,6003 bd1 ba1k sqft1858 Kipling Dr, Dayton, OH 45406Off Market
- $100,9002 bd1 ba1k sqft1864 Kipling Dr, Dayton, OH 45406Off Market
- $106,1003 bd1 ba998 sqft1845 Kensington Dr, Dayton, OH 45406Off Market
Nearby schools
GreatSchools rating
- 3/10Fairview Pre-K-8 SchoolGrades: PK-6Distance: 0.8 mi
- 2/10E. J. Brown Pre-K-8 SchoolGrades: 7-9Distance: 1.5 mi
- 4/10Meadowdale High SchoolGrades: 9-12Distance: 2.2 mi
Schools provided by the listing agent
- District: Dayton
Source: DABR MLS. This data may not be complete. We recommend contacting the local school district to confirm school assignments for this home.


Get pre-qualified for a loan
At Zillow Home Loans, we can pre-qualify you in as little as 5 minutes with no impact to your credit score.An equal housing lender. NMLS #10287.
- Ohio
- Montgomery County
- Dayton
- 45406
- College Hill
- 1857 Kensington Dr
Nearby cities
Nearby neighborhoods
Nearby zip codes
Other Dayton Topics
