Move-In Ready! Ask About the 3.99% Interest Rate, 100% Financing & up to $24,000 Incentive (Down Payment, Closing Cost, Rate Buy Down, Upgrades, Appliances, etc.) ... The Clifton-This beautiful 4 bedroom, 2.5 bath home offers an inviting open floor plan designed for modern living. The formal dining room provides an elegant space for gatherings, while the kitchen boasts an island with granite countertops and a cozy eat-in breakfast area. This home has White Cabinets. The spacious owner's suite is a true retreat, featuring a luxurious bath with a separate tub and shower for ultimate relaxation. Thoughtfully designed with comfort and style in mind, this home offers ample space for both entertaining and everyday living. With modern finishes and a functional layout, it's the perfect blend of sophistication and warmth, making it an ideal place to call home. Centrally located community. All Stainless Steel Appliances are included ... Refrigerator, Gas Stove/Microwave/Dishwasher. Ready to move in NOW! CALL TODAY TO SCHEDULE AN APPT @ 770-286-8317
Closed
$449,990
1857 Kingsmere Run Dr Lot 40, Loganville, GA 30052
4beds
2,506sqft
Single Family Residence
Built in 2025
7,666 Square Feet Lot
$456,300 Zestimate®
$180/sqft
$2,678 Estimated rent
Home value
$456,300
$374,000 - $557,000
$2,678/mo
Zestimate® history
Owner options
List your home for rent
$2,678/mo
Rent Zestimate®
Find your next renter with Zillow Rental Manager. Plus, with online applications, you can quickly screen prospective tenants – for free.
$2,678/mo
Rent Zestimate®
Refinance and save
$3,790/mo
Est. payment
Refinancing to a lower rate could help reduce your monthly payments and save thousands over the life of the loan.
$3,790/mo
Est. payment
Explore your selling options
Work with a Zillow partner agent
Leverage their expertise and Zillow's premium Showcase listings to get your home seen by more buyers.
Get startedList with your own agent
Get your home in front of millions of buyers by listing it on Zillow.
Learn how to do itSell it yourself
Take full control of how buyers see your home on Zillow by listing For Sale by Owner (FSBO).
List your homeWhat's special
Modern finishesInviting open floor planCozy eat-in breakfast areaWhite cabinetsFunctional layoutSophistication and warmthFormal dining room
Zillow last checked:
Listing updated:
Listed by:
Ramona Carter 7702868317,
Rockhaven Realty
Bought with:
Non Mls Salesperson, 358507
Non-Mls Company
Source: GAMLS,MLS#: 10557147
Facts & features
Interior
Bedrooms & bathrooms
- Bedrooms: 4
- Bathrooms: 3
- Full bathrooms: 2
- 1/2 bathrooms: 1
Rooms
- Room types: Foyer, Laundry
Dining room
- Features: Seats 12+
Kitchen
- Features: Breakfast Area, Breakfast Bar, Kitchen Island, Solid Surface Counters, Walk-in Pantry
Heating
- Central, Forced Air, Natural Gas, Zoned
Cooling
- Ceiling Fan(s), Central Air, Dual, Electric, Zoned
Appliances
- Included: Cooktop, Dishwasher, Disposal, Dryer, Microwave, Oven/Range (Combo), Refrigerator, Stainless Steel Appliance(s), Washer
- Laundry: In Hall, Laundry Closet, Upper Level
Features
- Double Vanity, High Ceilings, Separate Shower, Split Bedroom Plan, Tray Ceiling(s), Walk-In Closet(s)
- Flooring: Carpet, Laminate, Other
- Windows: Double Pane Windows, Window Treatments
- Basement: None
- Attic: Pull Down Stairs
- Number of fireplaces: 1
- Fireplace features: Factory Built, Family Room
- Common walls with other units/homes: No Common Walls
Interior area
- Total structure area: 2,506
- Total interior livable area: 2,506 sqft
- Finished area above ground: 2,506
- Finished area below ground: 0
Property
Parking
- Total spaces: 2
- Parking features: Attached, Garage, Garage Door Opener, Kitchen Level, Off Street
- Has attached garage: Yes
Features
- Levels: Two
- Stories: 2
- Patio & porch: Patio, Porch
- Exterior features: Other
- On waterfront: Yes
- Waterfront features: Pond
- Body of water: None
Lot
- Size: 7,666 Square Feet
- Features: Level, Private
Details
- Parcel number: R4247 351
Construction
Type & style
- Home type: SingleFamily
- Architectural style: Brick Front,Traditional
- Property subtype: Single Family Residence
Materials
- Brick, Concrete
- Foundation: Slab
- Roof: Composition
Condition
- New Construction
- New construction: Yes
- Year built: 2025
Details
- Warranty included: Yes
Utilities & green energy
- Electric: 220 Volts
- Sewer: Public Sewer
- Water: Public
- Utilities for property: Cable Available, Electricity Available, High Speed Internet, Natural Gas Available, Sewer Available, Underground Utilities, Water Available
Green energy
- Energy efficient items: Appliances
- Water conservation: Low-Flow Fixtures
Community & HOA
Community
- Features: None
- Security: Carbon Monoxide Detector(s), Smoke Detector(s)
- Subdivision: Kingsmere Estates
HOA
- Has HOA: Yes
- Services included: Maintenance Grounds
- HOA fee: $1,000 annually
Location
- Region: Loganville
Financial & listing details
- Price per square foot: $180/sqft
- Date on market: 7/1/2025
- Cumulative days on market: 60 days
- Listing agreement: Exclusive Right To Sell
- Listing terms: Cash,Conventional,Fannie Mae Approved,FHA,Freddie Mac Approved,VA Loan
- Electric utility on property: Yes
Price history
| Date | Event | Price |
|---|---|---|
| 10/2/2025 | Sold | $449,990$180/sqft |
Source:  GAMLS #10557147 Report a problem GAMLS #10557147 Report a problem | ||
| 8/30/2025 | Pending sale | $449,990$180/sqft |
Source: GAMLS #10557147 Report a problem | ||
| 8/8/2025 | Price change | $449,990-0.2%$180/sqft |
Source: GAMLS #10557147 Report a problem | ||
| 7/25/2025 | Price change | $450,990-0.9%$180/sqft |
Source: GAMLS #10557147 Report a problem | ||
| 7/3/2025 | Listed for sale | $454,990$182/sqft |
Source: GAMLS #10557147 Report a problem | ||
Public tax history
Tax history is unavailable.
Neighborhood: 30052
Nearby homes
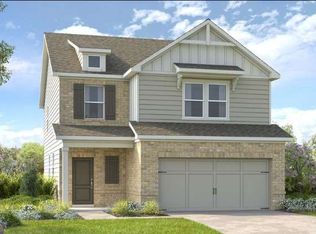
- $445,1605 bd3 ba-- sqft4198 Brindle Pl, Loganville, GA 30052Sold
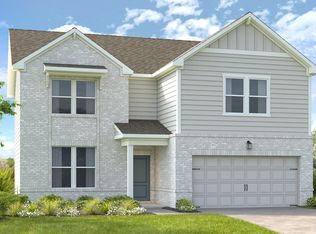
- $422,9903 bd3 ba-- sqft4188 Brindle Pl, Loganville, GA 30052Sold
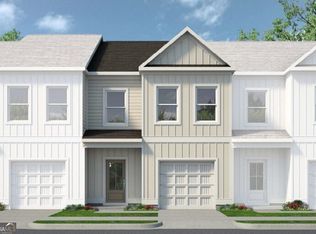
- $324,9003 bd3 ba1.7k sqft44 Alameda St #130, Loganville, GA 30052Sold
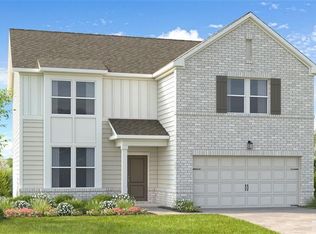
- $439,9904 bd3 ba2.2k sqft1773 Fawlocke Run, Loganville, GA 30052Sold
- $444,0005 bd3 ba-- sqft1395 Windance Lake Dr, Loganville, GA 30052Sold
- $534,6543 bd2 ba-- sqft1610 Savoy Way, Loganville, GA 30052Sold
- $425,0004 bd3 ba-- sqft1734 Fawlocke Run, Loganville, GA 30052Sold
- $427,5103 bd3 ba2.2k sqft1405 Windance Lake Dr, Loganville, GA 30052Sold
Nearby schools
GreatSchools rating
- 6/10Bay Creek Elementary SchoolGrades: PK-5Distance: 0.8 mi
- 6/10Loganville Middle SchoolGrades: 6-8Distance: 2.5 mi
- 9/10Loganville High SchoolGrades: 9-12Distance: 1.8 mi
Schools provided by the listing agent
- Elementary: Rosebud
- Middle: Grace Snell
- High: South Gwinnett
Source: GAMLS. This data may not be complete. We recommend contacting the local school district to confirm school assignments for this home.
Get a cash offer in 3 minutes
Find out how much your home could sell for in as little as 3 minutes with a no-obligation cash offer.
Estimated market value
$456,300
Get a cash offer in 3 minutes
Find out how much your home could sell for in as little as 3 minutes with a no-obligation cash offer.
Estimated market value
$456,300
- Georgia
- Walton County
- Loganville
- 30052
- 1857 Kingsmere Run Dr Lot 40
Nearby cities
Nearby zip codes
Other Loganville Topics
