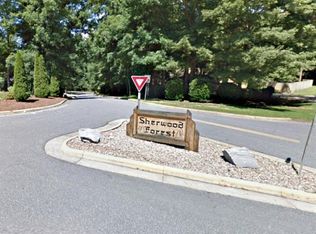
STUNNING .93 acre corner lot located in the quiet neighborhood of Sherwood Forest. Beautiful curb appeal leads to the spacious front porch with ceiling fan and porch swing. Well-maintained home offering a functional floor plan with multiple living areas, hardwood flooring, plantation shutters and abundant natural light throughout. The Great Room has cathedral ceilings, gas fireplace and built-ins. Arched doorway leads from the foyer to the dining room with bay window. Kitchen provides ample cabinet and counter space showcasing Corian countertops, SS appliances and a breakfast nook with built-ins and tile backsplash. Large primary bedroom ensuite with jetted tub, separate shower, WC, double walk-in closets and access to the screened porch. Two additional bedrooms and full bath upstairs overlook the foyer. Laundry on main with utility sink. Separate back steps off kitchen leads to bonus area over the double garage. Downstairs is an additional 976 square feet with a partially unpermitted finished area heated via mini-split. This area has a family room w/ LVP, entertainment center and a 1/2 bath. Large storage area with plastic shelving. There is also a second driveway that leads to an oversized double garage in the basement with worktable, utility sink, wall heater and central vac. Outside enjoy the covered deck, screened porch, terraced side yard and fenced backyard with sprinkler system. Dual HVAC 2024, Appliances 2 years old, water heater 3 years old. Termite bond w/ A1. Propane tank leased w/ Heritage. Generac generator. Security system. House is wired for sound, but not currently hooked up. City water. Tax card shows 4 bedrooms. FROG was used as bedroom previously. Septic permit reflects 3 bedrooms. Per Seller, $30/annual HOA for streetlights is voluntary.
Closed
$632,000
1857 Little John Dr, Morganton, NC 28655
3beds
3,955sqft
Single Family Residence
Built in 2001
0.93 Acres Lot
$630,500 Zestimate®
$160/sqft
$3,465 Estimated rent
Home value
$630,500
$467,000 - $857,000
$3,465/mo
Zestimate® history
Owner options
List your home for rent
$3,465/mo
Rent Zestimate®
Find your next renter with Zillow Rental Manager. Plus, with online applications, you can quickly screen prospective tenants – for free.
$3,465/mo
Rent Zestimate®
Refinance and save
$3,746/mo
Est. payment
Refinancing to a lower rate could help reduce your monthly payments and save thousands over the life of the loan.
$3,746/mo
Est. payment
Explore your selling options
Work with a Zillow partner agent
Leverage their expertise and Zillow's premium Showcase listings to get your home seen by more buyers.
Get startedList with your own agent
Get your home in front of millions of buyers by listing it on Zillow.
Learn how to do itSell it yourself
Take full control of how buyers see your home on Zillow by listing For Sale by Owner (FSBO).
List your homeWhat's special
Gas fireplaceAbundant natural light throughoutTerraced side yardCovered deckHardwood flooringBeautiful curb appealSeparate shower
Zillow last checked:
Listing updated:
Listed by:
Jona Harrell jonaharrell@gmail.com,
Berkshire Hathaway HomeServices Blue Ridge REALTORS®,
Mike Watts,
Berkshire Hathaway HomeServices Blue Ridge REALTORS®
Bought with:
Madeline Pollard
Chase Gray Realty LLC
Source: Canopy MLS as distributed by MLS GRID,MLS#: 4375963
Facts & features
Interior
Bedrooms & bathrooms
- Bedrooms: 3
- Bathrooms: 3
- Full bathrooms: 2
- 1/2 bathrooms: 1
- Main level bedrooms: 1
Primary bedroom
- Features: Ceiling Fan(s), En Suite Bathroom, Garden Tub
- Level: Main
Bedroom s
- Level: Upper
Bathroom full
- Level: Upper
Bonus room
- Level: Upper
Dining room
- Level: Main
Flex space
- Level: Basement
Great room
- Features: Built-in Features, Cathedral Ceiling(s), Ceiling Fan(s), Open Floorplan
- Level: Main
Kitchen
- Features: Breakfast Bar, Built-in Features
- Level: Main
Laundry
- Level: Main
Heating
- Ductless, Heat Pump, Wall Furnace
Cooling
- Dual, Ductless, Electric
Appliances
- Included: Dishwasher, Electric Range, Microwave, Refrigerator
- Laundry: Common Area, Main Level, Sink
Features
- Built-in Features, Open Floorplan, Walk-In Closet(s)
- Flooring: Carpet, Vinyl, Wood
- Doors: Storm Door(s)
- Windows: Insulated Windows, Skylight(s)
- Basement: Basement Garage Door,Basement Shop,Exterior Entry,Partially Finished
- Fireplace features: Gas Log, Great Room, Propane
Interior area
- Total structure area: 3,280
- Total interior livable area: 3,955 sqft
- Finished area above ground: 3,280
- Finished area below ground: 675
Property
Parking
- Total spaces: 2
- Parking features: Basement, Driveway, Attached Garage, Garage Faces Side, Garage on Main Level
- Attached garage spaces: 2
- Has uncovered spaces: Yes
Features
- Levels: One and One Half
- Stories: 1.5
- Patio & porch: Covered, Deck, Front Porch, Screened
- Fencing: Fenced
Lot
- Size: 0.93 Acres
- Features: Corner Lot, Level
Living quarters
- Secondary features: Separate Entrance,Upper Level Garage
Details
- Parcel number: 1795681645
- Zoning: R-1
- Special conditions: Standard
- Other equipment: Generator, Other - See Remarks
Construction
Type & style
- Home type: SingleFamily
- Architectural style: Traditional
- Property subtype: Single Family Residence
Materials
- Vinyl
Condition
- New construction: No
- Year built: 2001
Utilities & green energy
- Sewer: Septic Installed
- Water: City
Community & HOA
Community
- Security: Security System
- Subdivision: Sherwood Forest
HOA
- Has HOA: Yes
- HOA fee: $30 annually
Location
- Region: Morganton
Financial & listing details
- Price per square foot: $160/sqft
- Tax assessed value: $436,547
- Annual tax amount: $2,864
- Date on market: 5/5/2026
- Cumulative days on market: 3 days
- Listing terms: Cash,Conventional
- Road surface type: Concrete, Paved
Price history
| Date | Event | Price |
|---|---|---|
| 6/1/2026 | Sold | $632,000+1.1%$160/sqft |
Source:  Canopy MLS as distributed by MLS GRID #4375963 Report a problem Canopy MLS as distributed by MLS GRID #4375963 Report a problem | ||
| 5/22/2026 | Contingent | $624,900$158/sqft |
Source: BHHS broker feed #4375963 Report a problem | ||
| 5/5/2026 | Listed for sale | $624,900$158/sqft |
Source: Canopy MLS as distributed by MLS GRID #4375963 Report a problem | ||
Public tax history
| Year | Property taxes | Tax assessment |
|---|---|---|
| 2025 | $2,864 -0.6% | $436,547 |
| 2024 | $2,882 | $436,547 |
| 2023 | $2,882 +5.5% | $436,547 +29.3% |
| 2022 | $2,733 +0.2% | $337,682 |
| 2021 | $2,727 +0.1% | $337,682 |
| 2020 | $2,723 +277.7% | $337,682 |
| 2019 | $721 -72.2% | $337,682 +5% |
| 2018 | $2,597 +2.2% | $321,617 |
| 2017 | $2,541 | $321,617 |
| 2016 | $2,541 +0.1% | $321,617 |
| 2015 | $2,538 | $321,617 |
Find assessor info on the county website
Neighborhood: 28655
Nearby homes
- $--1.18 Acres0 Robinhood Dr, Morganton, NC 28655Off Market
- $395,0003 bd2 ba1.7k sqft1395 Robinhood Dr, Morganton, NC 28655For Sale

- $447,0003 bd3 ba2.6k sqft1856 Little John Dr, Morganton, NC 28655Off Market
- $457,3003 bd2 ba2.9k sqft1856 Piedmont Rd, Morganton, NC 28655Off Market
- $520,3005 bd3 ba3.5k sqft2265 Piedmont Rd, Morganton, NC 28655Off Market
- $445,0002 bd2 ba2.4k sqft1461 Robinhood Dr, Morganton, NC 28655Sold
- $529,1004 bd4 ba3.9k sqft1442 Robinhood Dr, Morganton, NC 28655Off Market
- $38,5808.88 Acres1468 Robinhood Dr, Morganton, NC 28655Off Market
Nearby schools
GreatSchools rating
- 3/10Oak Hill ElementaryGrades: PK-5Distance: 3.1 mi
- 7/10Table Rock MiddleGrades: 6-8Distance: 4.8 mi
- 4/10Freedom HighGrades: 9-12Distance: 4.1 mi
Get a cash offer in 3 minutes
Find out how much your home could sell for in as little as 3 minutes with a no-obligation cash offer.
Estimated market value
$630,500
Get a cash offer in 3 minutes
Find out how much your home could sell for in as little as 3 minutes with a no-obligation cash offer.
Estimated market value
$630,500
- North Carolina
- Burke County
- Morganton
- 28655
- 1857 Little John Dr
Nearby cities
Nearby zip codes
Other Morganton Topics
