Welcome to 1857 N. Burling Street, a beautifully maintained custom-built residence offering approximately 5,500 square feet of exceptional living space on one of Lincoln Park's most sought-after streets. Built in 1992 and thoughtfully renovated over the years, this impressive home seamlessly blends timeless design with modern luxury. Boasting 5 spacious bedrooms, 4.5 bathrooms, soaring ceilings, and an abundance of natural light throughout, the home has been meticulously updated and cared for. The stunning chef's kitchen was fully renovated in 2017 and enhanced with additional custom cabinetry in 2024. Designed for both everyday living and entertaining, it features premium Sub-Zero and Miele appliances, two Gaggenau ovens, a built-in Miele coffee system, two integrated dishwashers, a warming drawer, 6-burner Miele gas cooktop with hood, wine cooler, striking marble island, and a generous walk-in pantry. The light-filled primary suite offers a true retreat with extensive closet space and a spa-inspired bathroom featuring heated floors and a steam shower. All bathrooms were beautifully renovated in 2019 with high-end finishes, and heated flooring adds an extra level of comfort. Designed for effortless living, the home also features three gas fireplaces, a built-in Sonos sound system, abundant storage and closet space throughout, a security alarm system, and an attached 2-car garage complete with an EV charger included in the sale. Outdoor living is equally impressive, offering four private decks in addition to a professionally landscaped backyard by JW Landscapers. The outdoor oasis features custom artificial turf, a putting green, basketball hoop, and a full irrigation system-creating the perfect setting for entertaining, relaxing, and enjoying city living. Additional recent improvements include a new rooftop and roof deck (2021) and Dryvit exterior repairs (2022), providing peace of mind for years to come. The home sits on a wider and longer lot size of 29.33 x 132. Ideally situated in the heart of Lincoln Park, just steps from Oz Park, neighborhood boutiques, acclaimed restaurants, and cafes, this exceptional home is also located within the highly desired Oscar Mayer School District. A rare opportunity to own a beautifully maintained, turnkey luxury residence on one of Chicago's most prestigious streets. Don't miss your chance to make this extraordinary home your own.
Contingent
$3,999,000
1857 N Burling St, Chicago, IL 60614
5beds
5,500sqft
Single Family Residence
Built in 1992
3,871 Square Feet Lot
$3,960,700 Zestimate®
$727/sqft
$-- HOA
What's special
Three gas fireplacesPutting greenSoaring ceilingsFull irrigation systemBasketball hoopLight-filled primary suiteFour private decks
- 44 days
- 195
- 3
Likely to sell faster than
Zillow last checked:
Listing updated:
Listed by:
Samuel Friedell (312)401-1558,
Compass
Source: MRED as distributed by MLS GRID,MLS#: 12723191
Facts & features
Interior
Bedrooms & bathrooms
- Bedrooms: 5
- Bathrooms: 5
- Full bathrooms: 4
- 1/2 bathrooms: 1
Rooms
- Room types: Bedroom 5, Sitting Room
Primary bedroom
- Features: Bathroom (Full, Double Sink, Tub & Separate Shwr)
- Level: Third
- Area: 304 Square Feet
- Dimensions: 16X19
Bedroom 2
- Level: Third
- Area: 165 Square Feet
- Dimensions: 11X15
Bedroom 3
- Level: Third
- Area: 165 Square Feet
- Dimensions: 11X15
Bedroom 4
- Level: Third
- Area: 117 Square Feet
- Dimensions: 13X9
Bedroom 5
- Level: Main
- Area: 110 Square Feet
- Dimensions: 11X10
Dining room
- Level: Second
- Area: 156 Square Feet
- Dimensions: 12X13
Family room
- Level: Second
- Area: 408 Square Feet
- Dimensions: 24X17
Kitchen
- Features: Kitchen (Island, Pantry-Closet, Pantry-Walk-in, Custom Cabinetry, Pantry, Updated Kitchen)
- Level: Second
- Area: 312 Square Feet
- Dimensions: 24X13
Laundry
- Level: Main
- Area: 88 Square Feet
- Dimensions: 8X11
Living room
- Level: Second
- Area: 816 Square Feet
- Dimensions: 24X34
Sitting room
- Level: Fourth
- Area: 315 Square Feet
- Dimensions: 21X15
Heating
- Natural Gas
Cooling
- Central Air, Zoned
Appliances
- Included: Double Oven, Range, Microwave, Dishwasher, Refrigerator, High End Refrigerator, Bar Fridge, Freezer, Washer, Dryer, Disposal, Stainless Steel Appliance(s), Wine Refrigerator, Oven, Range Hood, Gas Cooktop, Gas Oven
- Laundry: Main Level, In Unit, Laundry Chute, Sink
Features
- Wet Bar, 1st Floor Bedroom, 1st Floor Full Bath, Walk-In Closet(s), Separate Dining Room, Pantry
- Flooring: Hardwood, Carpet
- Doors: French Doors, Sliding Doors
- Windows: Blinds, Screens, Skylight(s)
- Basement: Finished,Exterior Entry,Rec/Family Area,Sleeping Area,Storage Space,Full
- Number of fireplaces: 3
- Fireplace features: Wood Burning, Family Room, Living Room, Master Bedroom
Interior area
- Total structure area: 0
- Total interior livable area: 5,500 sqft
Property
Parking
- Total spaces: 2
- Parking features: Concrete, Garage Door Opener, EV Ready, Electric Vehicle Charging Station(s), Yes, Attached, Garage
- Attached garage spaces: 2
- Has uncovered spaces: Yes
Accessibility
- Accessibility features: No Disability Access
Features
- Patio & porch: Roof Deck, Deck, Patio, Porch
- Exterior features: Balcony, Outdoor Grill, Fire Pit
Lot
- Size: 3,871 Square Feet
- Dimensions: 29.33 X 132
Details
- Parcel number: 14333010360000
- Special conditions: List Broker Must Accompany
Construction
Type & style
- Home type: SingleFamily
- Property subtype: Single Family Residence
Materials
- Synthetic Stucco, Limestone
Condition
- New construction: No
- Year built: 1992
- Major remodel year: 2017
Utilities & green energy
- Sewer: Public Sewer
- Water: Lake Michigan
Community & HOA
HOA
- Services included: None
Location
- Region: Chicago
Financial & listing details
- Price per square foot: $727/sqft
- Tax assessed value: $3,438,780
- Annual tax amount: $61,472
- Date on market: 8/11/2026
- Ownership: Fee Simple
Estimated market value
$3,960,700
$3.76M - $4.16M
Not available
Price history
| Date | Event | Price |
|---|---|---|
| 8/23/2026 | Contingent | $3,999,000$727/sqft |
Source:  MRED as distributed by MLS GRID #12723191 Report a problem MRED as distributed by MLS GRID #12723191 Report a problem | ||
| 8/11/2026 | Listed for sale | $3,999,000+1372.9%$727/sqft |
Source: MRED as distributed by MLS GRID #12723191 Report a problem | ||
| 11/27/1991 | Sold | $271,500$49/sqft |
Source: Agent Provided Report a problem | ||
Public tax history
| Year | Property taxes | Tax assessment |
|---|---|---|
| 2024 | $61,473 +4.7% | $343,878 +22.1% |
| 2023 | $58,734 -8.7% | $281,688 -11% |
| 2022 | $64,360 -6% | $316,331 -8% |
| 2021 | $68,504 +18.9% | $343,994 +31.4% |
| 2020 | $57,627 +2% | $261,786 -8% |
| 2019 | $56,481 +1.7% | $284,550 |
| 2018 | $55,530 +7.9% | $284,550 +17.3% |
| 2017 | $51,476 +7.1% | $242,500 |
| 2016 | $48,070 -10.1% | $242,500 -17.7% |
| 2015 | $53,489 +28.5% | $294,519 +29.7% |
| 2014 | $41,641 +2% | $227,000 |
| 2013 | $40,807 +1.3% | $227,000 |
| 2012 | $40,287 -6.2% | $227,000 -15.6% |
| 2011 | $42,936 -0.1% | $268,998 |
| 2010 | $42,983 +4.8% | $268,998 |
| 2009 | $41,021 +5.8% | $268,998 -2.9% |
| 2008 | $38,769 +1.9% | $276,976 |
| 2007 | $38,039 -8.4% | $276,976 -8.9% |
| 2006 | $41,536 +55.6% | $304,109 +78.2% |
| 2005 | $26,688 +1.3% | $170,646 |
| 2004 | $26,347 +2.5% | $170,646 |
| 2003 | $25,716 +32.3% | $170,646 +55.1% |
| 2002 | $19,436 +3.9% | $110,005 |
| 2001 | $18,699 +18.7% | $110,005 |
| 2000 | $15,753 | $110,005 +31% |
| 1999 | $15,753 | $84,000 |
Find assessor info on the county website
Monthly payment
Est. payment
Payment breakdown
Explore the cost of this home by adjusting the details. Changes won't be saved.Climate risks
Neighborhood: Old Town
Nearby schools
Schools provided by the listing agent
- Elementary: Oscar Mayer Elementary School
- Middle: Oscar Mayer Elementary School
- High: Lincoln Park High School
- District: 299
Source: MRED as distributed by MLS GRID. This data may not be complete. We recommend contacting the local school district to confirm school assignments for this home.

Similar homes
- $3,998,0006 bd7 ba6.4k sqft2658 N Mildred Ave, Chicago, IL 60614Active
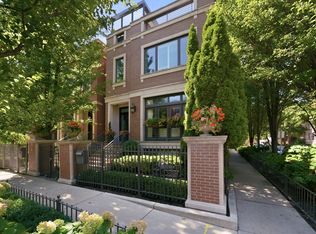 MLS ID #12740854, Maritza Sowell, Coldwell Banker Realty. MRED as distributed by MLS GRID
 - $3,650,0006 bd7 ba5k sqft353 W Belden Ave, Chicago, IL 60614Active
 MLS ID #12753419, Ryan Preuett, Jameson Sotheby's Intl Realty. MRED as distributed by MLS GRID
 - $2,099,0004 bd5 ba4k sqft1728 N Hudson Ave, Chicago, IL 60614New
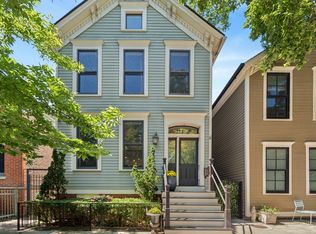 MLS ID #12740175, Anne Rossley, CRS,GREEN,GRI,SRES, Baird & Warner. MRED as distributed by MLS GRID
 - $3,750,0005 bd5 ba5.5k sqft1437 N Dearborn St, Chicago, IL 60610Active
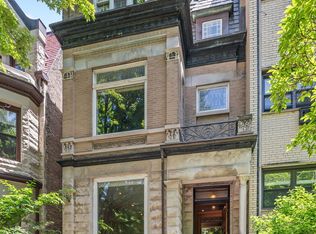 MLS ID #12750844, Ryan Hardy, Jameson Sotheby's Intl Realty. MRED as distributed by MLS GRID
