Stunning oversized 2-bedroom, 2-bath residence built in 2022, offering the perfect blend of modern luxury, thoughtful design, and an unbeatable Logan Square location just off the 606. The dramatic great room accommodates both dining and living room with rich hardwood floors, sleek electric fireplace, custom TV feature wall, and seamless access to a large entertaining balcony. The designer kitchen is equally impressive, featuring Bosch appliances, quartz countertops, and exceptional storage rarely found in city living. Luxurious primary suite with its own oversized private balcony, electric shades, dual closets, and a spa-caliber bath that steals the show-complete with an oversized shower, dual vanities, and a freestanding soaking tub. The second bedroom is currently a nursery with a custom Off the Wall bed system and added storage and could easily double as the ideal home office, guest room, or flex space. Full-size washer/dryer and dedicated parking complete the package. Freshly painted in stylish neutral tones with low HOA fees, this turnkey home places you moments from Bucktown, Wicker Park, top restaurants, nightlife, and two CTA Blue Line stops within minutes. Sophisticated, move-in ready, and exceptionally located-this is one you do not want to miss. Multiple Offers Expected. Highest and best due by 5pm Monday!
Closed
$625,000
1857 N California Ave #2, Chicago, IL 60622
2beds
1,560sqft
Condominium, Single Family Residence
Built in 2022
-- sqft lot
$627,600 Zestimate®
$401/sqft
$4,396 Estimated rent
Home value
$627,600
$571,000 - $690,000
$4,396/mo
Zestimate® history
Owner options
List your home for rent
$4,396/mo
Rent Zestimate®
Find your next renter with Zillow Rental Manager. Plus, with online applications, you can quickly screen prospective tenants – for free.
$4,396/mo
Rent Zestimate®
Refinance and save
$3,841/mo
Est. payment
Refinancing to a lower rate could help reduce your monthly payments and save thousands over the life of the loan.
$3,841/mo
Est. payment
Explore your selling options
Work with a Zillow partner agent
Leverage their expertise and Zillow's premium Showcase listings to get your home seen by more buyers.
Get startedList with your own agent
Get your home in front of millions of buyers by listing it on Zillow.
Learn how to do itSell it yourself
Take full control of how buyers see your home on Zillow by listing For Sale by Owner (FSBO).
List your homeWhat's special
Sleek electric fireplaceOversized private balconyRich hardwood floorsLuxurious primary suiteElectric shadesBosch appliancesAdded storage
Zillow last checked:
Listing updated:
Listed by:
Christopher Crawford 630-606-5141,
@properties Christie's International Real Estate,
Grant Crawford 630-947-9432,
@properties Christie's International Real Estate
Bought with:
Daniel Fowler
@properties Christie's International Real Estate
Source: MRED as distributed by MLS GRID,MLS#: 12624038
Facts & features
Interior
Bedrooms & bathrooms
- Bedrooms: 2
- Bathrooms: 2
- Full bathrooms: 2
Rooms
- Room types: Balcony/Porch/Lanai
Primary bedroom
- Features: Flooring (Hardwood), Bathroom (Full)
- Level: Main
- Area: 273 Square Feet
- Dimensions: 21X13
Bedroom 2
- Features: Flooring (Hardwood)
- Level: Main
- Area: 168 Square Feet
- Dimensions: 14X12
Balcony porch lanai
- Level: Main
- Area: 102 Square Feet
- Dimensions: 17X6
Balcony porch lanai
- Level: Main
- Area: 96 Square Feet
- Dimensions: 12X8
Dining room
- Features: Flooring (Hardwood)
- Level: Main
- Dimensions: COMBO
Kitchen
- Features: Flooring (Hardwood)
- Level: Main
- Area: 140 Square Feet
- Dimensions: 10X14
Laundry
- Level: Main
- Area: 9 Square Feet
- Dimensions: 3X3
Living room
- Level: Main
- Area: 270 Square Feet
- Dimensions: 15X18
Heating
- Natural Gas
Cooling
- Central Air
Appliances
- Included: Range, Microwave, Dishwasher, High End Refrigerator, Washer, Dryer
Features
- Basement: None
Interior area
- Total structure area: 0
- Total interior livable area: 1,560 sqft
Property
Parking
- Total spaces: 1
- Parking features: Yes, Owned
Accessibility
- Accessibility features: No Disability Access
Details
- Parcel number: 13364090501002
- Special conditions: None
Construction
Type & style
- Home type: Condo
- Property subtype: Condominium, Single Family Residence
Materials
- Brick
Condition
- New construction: No
- Year built: 2022
Utilities & green energy
- Electric: Circuit Breakers, 200+ Amp Service
- Sewer: Public Sewer
- Water: Lake Michigan
Community & HOA
HOA
- Has HOA: Yes
- Services included: Water, Insurance, Lawn Care, Scavenger
- HOA fee: $162 monthly
Location
- Region: Chicago
Financial & listing details
- Price per square foot: $401/sqft
- Annual tax amount: $9,834
- Date on market: 4/28/2026
- Listing terms: Conventional
- Ownership: Condo
Price history
| Date | Event | Price |
|---|---|---|
| 6/5/2026 | Sold | $625,000+7.9%$401/sqft |
Source:  MRED as distributed by MLS GRID #12624038 Report a problem MRED as distributed by MLS GRID #12624038 Report a problem | ||
| 6/3/2026 | Pending sale | $579,000$371/sqft |
Source: MRED as distributed by MLS GRID #12624038 Report a problem | ||
| 5/20/2026 | Listing removed | $579,000$371/sqft |
Source: MRED as distributed by MLS GRID #12624038 Report a problem | ||
| 5/5/2026 | Contingent | $579,000$371/sqft |
Source: MRED as distributed by MLS GRID #12624038 Report a problem | ||
| 4/28/2026 | Listed for sale | $579,000+21.9%$371/sqft |
Source: MRED as distributed by MLS GRID #12624038 Report a problem | ||
| 4/8/2022 | Sold | $475,000-2.9%$304/sqft |
Source: MRED as distributed by MLS GRID #11284697 Report a problem | ||
| 3/7/2022 | Contingent | $489,000$313/sqft |
Source: MRED as distributed by MLS GRID #11284697 Report a problem | ||
| 1/25/2022 | Listed for sale | $489,000+2.1%$313/sqft |
Source: MRED as distributed by MLS GRID #11284697 Report a problem | ||
| 1/5/2022 | Contingent | $479,000$307/sqft |
Source: MRED as distributed by MLS GRID #11284697 Report a problem | ||
| 12/10/2021 | Price change | $479,000-3.6%$307/sqft |
Source: MRED as distributed by MLS GRID #11284697 Report a problem | ||
| 11/6/2021 | Listed for sale | $497,000$319/sqft |
Source: MRED as distributed by MLS GRID #11264812 Report a problem | ||
Public tax history
Tax history is unavailable.
Neighborhood: Logan Square
Nearby homes
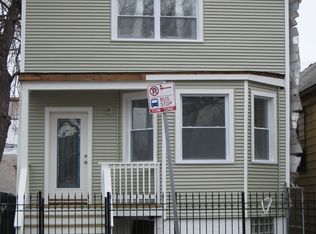
- $752,3004 bd2 ba1.7k sqft1853 N California Ave, Chicago, IL 60647Off Market
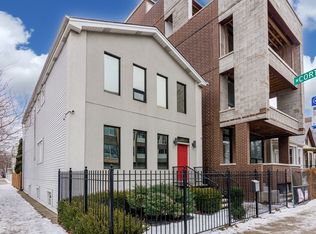
- $927,6004 bd4 ba2.5k sqft1859 N California Ave, Chicago, IL 60647Off Market
- $679,3009 bd3 ba900 sqft1851 N California Ave #1, Chicago, IL 60647Off Market
- $403,2004 bd2 ba900 sqft1851 N California Ave, Chicago, IL 60647Off Market
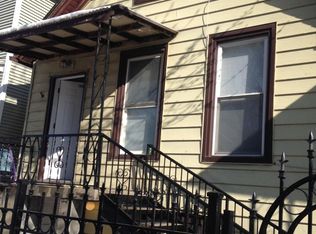
- $570,0003 bd1 ba1.3k sqft1849 N California Ave, Chicago, IL 60647Off Market
- $510,0003 bd1 ba1.8k sqft1847 N California Ave #2, Chicago, IL 60647Off Market
- $1,325,9004 bd3 ba3.4k sqft2735 W Cortland St, Chicago, IL 60647Off Market
- $491,4003 bd2 ba1.2k sqft1845 N California Ave #3, Chicago, IL 60647Off Market
- $411,8003 bd1 ba1.6k sqft1845 N California Ave #1, Chicago, IL 60647Off Market
Nearby schools
GreatSchools rating
- 5/10Moos Elementary SchoolGrades: PK-8Distance: 0.2 mi
- 1/10Clemente Community Academy High SchoolGrades: 9-12Distance: 1.1 mi
Schools provided by the listing agent
- District: 299
Source: MRED as distributed by MLS GRID. This data may not be complete. We recommend contacting the local school district to confirm school assignments for this home.
Get a cash offer in 3 minutes
Find out how much your home could sell for in as little as 3 minutes with a no-obligation cash offer.
Estimated market value
$627,600
Get a cash offer in 3 minutes
Find out how much your home could sell for in as little as 3 minutes with a no-obligation cash offer.
Estimated market value
$627,600
- Illinois
- Cook County
- Chicago
- 60622
- Logan Square
- 1857 N California Ave Unit 2
Nearby cities
Nearby neighborhoods
Nearby zip codes
Other Chicago Topics
