Welcome to 1857 N. 300 W.! Nestled on a spacious .75-acre lot in the Shenandoah School District, this well-maintained home offers 1,744 square feet of comfortable living space with 3 bedrooms and 1 full bath. Step inside to find a large living area that's perfect for gathering with family and friends, along with an inviting eat-in kitchen that serves as the heart of the home. The functional layout provides ample space for everyday living while maintaining a warm and welcoming feel. Outside, you'll appreciate the rare combination of both a 2-car attached garage and a 2-car detached garage, offering abundant room for vehicles, hobbies, storage, or workshop space. The generous yard provides plenty of space for outdoor activities, gardening, or simply enjoying peaceful country views. If you've been dreaming of the quintessential country lifestyle with room to spread out while remaining just minutes from New Castle's amenities, this property delivers. Don't miss your opportunity to own a slice of rural Indiana living.
Active
$220,000
1857 N County Road 300 W, New Castle, IN 47362
3beds
1,744sqft
:
Get pre-qualified$1,442/mo
Residential, Single Family Residence
Built in 1948
0.75 Acres Lot
$-- Zestimate®
$126/sqft
$-- HOA
What's special
- 37 days |
- 1,309 |
- 100 |
Zillow last checked:
Listing updated:
Listed by:
Nathaniel Bennett 765-524-6306,
F.C. Tucker/Crossroads
Source: MIBOR as distributed by MLS GRID,MLS#: 22107177
Facts & features
Interior
Bedrooms & bathrooms
- Bedrooms: 3
- Bathrooms: 1
- Full bathrooms: 1
Primary bedroom
- Level: Upper
- Area: 228 Square Feet
- Dimensions: 19x12
Bedroom 2
- Level: Upper
- Area: 117 Square Feet
- Dimensions: 13x9
Bedroom 3
- Level: Upper
- Area: 108 Square Feet
- Dimensions: 12x9
Breakfast room
- Level: Main
- Area: 108 Square Feet
- Dimensions: 12x9
Dining room
- Level: Main
- Area: 198 Square Feet
- Dimensions: 18x11
Kitchen
- Level: Main
- Area: 90 Square Feet
- Dimensions: 10x9
Laundry
- Features: Other
- Level: Main
- Area: 121 Square Feet
- Dimensions: 11x11
Living room
- Level: Main
- Area: 375 Square Feet
- Dimensions: 25x15
Heating
- Propane, Forced Air
Cooling
- Central Air
Appliances
- Included: Refrigerator, Range Hood, Washer, Dryer, Water Heater
- Laundry: Main Level
Features
- Built-in Features, Eat-in Kitchen
- Has basement: No
- Number of fireplaces: 1
- Fireplace features: Wood Burning
Interior area
- Total structure area: 1,744
- Total interior livable area: 1,744 sqft
Property
Parking
- Total spaces: 2
- Parking features: Attached, Asphalt
- Attached garage spaces: 2
Features
- Levels: One and One Half
- Stories: 1
Lot
- Size: 0.75 Acres
Details
- Parcel number: 331101000207000013
- Horse amenities: None
Construction
Type & style
- Home type: SingleFamily
- Architectural style: Traditional
- Property subtype: Residential, Single Family Residence
Materials
- Aluminum Siding
- Foundation: Slab
Condition
- New construction: No
- Year built: 1948
Utilities & green energy
- Water: Private
Community & HOA
Community
- Subdivision: No Subdivision
HOA
- Has HOA: No
Location
- Region: New Castle
Financial & listing details
- Price per square foot: $126/sqft
- Tax assessed value: $159,700
- Annual tax amount: $1,074
- Date on market: 6/16/2026
- Cumulative days on market: 20 days
Estimated market value
Not available
Estimated sales range
Not available
Not available
Price history
| Date | Event | Price |
|---|---|---|
| 7/7/2026 | Listed for sale | $220,000 |
Source:  IRMLS #202623568 Report a problem IRMLS #202623568 Report a problem | ||
| 6/22/2026 | Pending sale | $220,000 |
Source: IRMLS #202623568 Report a problem | ||
| 6/16/2026 | Listed for sale | $220,000 |
Source: IRMLS #202623568 Report a problem | ||
Public tax history
| Year | Property taxes | Tax assessment |
|---|---|---|
| 2025 | $1,073 -61.4% | $159,700 -3.4% |
| 2024 | $2,777 +1768.7% | $165,400 +4.6% |
| 2023 | $149 +54.7% | $158,200 +6.2% |
| 2022 | $96 +2% | $148,900 +19.9% |
| 2021 | $94 -4.7% | $124,200 +2.1% |
| 2020 | $99 -77.5% | $121,700 +3.3% |
| 2019 | $439 +11.2% | $117,800 +2.7% |
| 2017 | $395 +21.6% | $114,700 +4.4% |
| 2016 | $325 +3.7% | $109,900 +10.6% |
| 2014 | $313 +2% | $99,400 +8.8% |
| 2013 | $307 +3.8% | $91,400 -1.3% |
| 2012 | $296 +10.3% | $92,600 +6.8% |
| 2011 | $268 +0.3% | $86,700 -1.7% |
| 2010 | $268 -10.3% | $88,200 |
| 2009 | $298 -19.8% | $88,200 |
| 2007 | $372 -47.8% | $88,200 -0.8% |
| 2006 | $713 | $88,900 -4.3% |
| 2005 | -- | $92,900 |
Find assessor info on the county website
Monthly payment
Est. payment
Payment breakdown
Explore the cost of this home by adjusting the details. Changes won't be saved.Climate risks
Neighborhood: 47362
Nearby schools
GreatSchools rating
- 7/10Shenandoah Elementary SchoolGrades: PK-5Distance: 5.6 mi
- 9/10Shenandoah Middle SchoolGrades: 6-8Distance: 5.5 mi
- 8/10Shenandoah High SchoolGrades: 9-12Distance: 5.4 mi
Schools provided by the listing agent
- Elementary: Shenandoah Elementary School
- Middle: Shenandoah Middle School
- High: Shenandoah High School
Source: MIBOR as distributed by MLS GRID. This data may not be complete. We recommend contacting the local school district to confirm school assignments for this home.
- $330,7003 bd2 ba3.2k sqft1909 N County Road 300 W, New Castle, IN 47362Off Market
- $172,0003 bd1 ba1.3k sqft1862 N County Road 300 W, New Castle, IN 47362Off Market
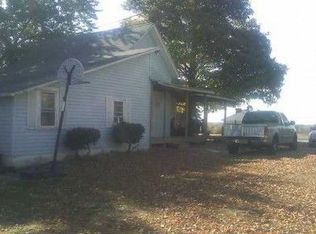
- $303,2003 bd1 ba1.4k sqft1929 N County Road 300 W, New Castle, IN 47362Off Market
- $193,9003 bd1 ba1.1k sqft1906 N County Road 300 W, New Castle, IN 47362Off Market
- $150,0003 bd1 ba1.5k sqft1927 N County Road 300 W, New Castle, IN 47362Off Market
- $230,6003 bd2 ba1.6k sqft1752 N County Road 300 W, New Castle, IN 47362Off Market
- $167,3003 bd1 ba1k sqft2991 W County Road 200 N, New Castle, IN 47362Off Market
- $238,7003 bd2 ba1.9k sqft1716 N County Road 300 W, New Castle, IN 47362Off Market
A local agent can set up tours, give advice and negotiate with sellers.
A local lender can help you make sure your offer is ready when you are.
Similar homes
- $239,9003 bd2 ba1.7k sqft2916 Country Estates Dr, New Castle, IN 47362Active
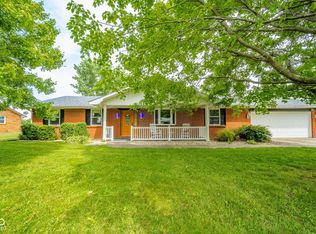 MLS ID #22108292, Kayla Walker, F.C. Tucker/Crossroads. MIBOR as distributed by MLS GRID
 - $205,9002 bd2 ba1.2k sqft129 Wildwood Blvd, New Castle, IN 47362Active
 MLS ID #22113273, Cara Huffman, F.C. Tucker/Crossroads. MIBOR as distributed by MLS GRID
 - $295,0004 bd3 ba2.3k sqft1990 E Coun Ty Rd #600, New Castle, IN 47362For Sale
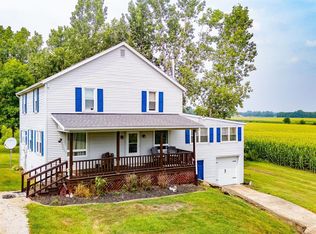 MLS ID #202629438, Cara J Huffman, F.C. Tucker/Crossroads Real Estate. IRMLS
 - $259,9003 bd3 ba2.2k sqft1109 S County Road 250 E, New Castle, IN 47362For Sale
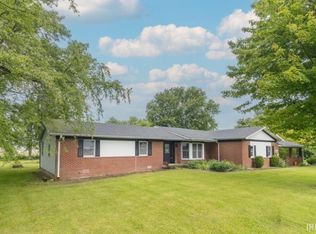 MLS ID #202618844, Susan Neal, RE/MAX First Integrity. IRMLS
 - $254,9004 bd3 ba2.2k sqft4302 Judy Ave, New Castle, IN 47362For SaleMLS ID #202624725, Samuel Pavy, RE/MAX First Integrity. IRMLS
- $265,0003 bd2 ba2k sqft1127 Hickory Ln, New Castle, IN 47362ActiveMLS ID #22081333, Beth Carr, RE/MAX First Integrity. MIBOR as distributed by MLS GRID
- $214,9003 bd1 ba1.3k sqft11420 W State Route 32, Yorktown, IN 47396For SaleMLS ID #202624257, Michael Lambert, Leading Home Realty. IRMLS
- $154,9004 bd2 ba2.5k sqft1549 Thornburg St, New Castle, IN 47362ActiveMLS ID #22103034, Christina Boyland, Rhodes Realty, LLC. MIBOR as distributed by MLS GRID
- $224,9004 bd2 ba1.7k sqft2525 E Jackson St, Muncie, IN 47303ActiveMLS ID #22112106, Peter Mikhail, eXp Realty LLC. MIBOR as distributed by MLS GRID
- $249,9004 bd2 ba2.1k sqft12610 W Arrowhead Dr, Daleville, IN 47334ActiveMLS ID #22107894, Heather Upton, Keller Williams Indy Metro NE. MIBOR as distributed by MLS GRID
- $219,9003 bd2 ba1.3k sqft2211 W Woodmont Dr, Muncie, IN 47304For SaleMLS ID #202626118, Jerrett Flesher, Flesher Brothers Auctioneering and Real Estate Inc. IRMLS
- $234,9003 bd3 ba1.8k sqft5028 S Old State Road 67, Muncie, IN 47302For SaleMLS ID #202621103, Ryan Orr, RE/MAX Real Estate Groups. IRMLS
- $229,9003 bd2 ba1.3k sqft509 Imy Ln, Anderson, IN 46013ActiveMLS ID #22109876, Marty Dulworth, RE/MAX Real Estate Solutions. MIBOR as distributed by MLS GRID
- $242,0003 bd3 ba1.7k sqft1906 N Meadowlark Ln, Muncie, IN 47304For SaleMLS ID #202627537, Jenny Lash, RE/MAX Real Estate Groups. IRMLS
- $160,0003 bd2 ba1.8k sqft1404 S 23rd St, New Castle, IN 47362ActiveMLS ID #22031218, Allyson Brooks, Mark Dietel Realty, LLC. MIBOR as distributed by MLS GRID
- $214,9004 bd2 ba1.6k sqft1908 Lora St, Anderson, IN 46013ActiveMLS ID #22100660, Kim Alexander, Keller Williams Indy Metro NE. MIBOR as distributed by MLS GRID
- $205,0003 bd1 ba1.8k sqft8901 E Jackson St, Selma, IN 47383For SaleMLS ID #202624857, Cortney Felton, NextHome Elite Real Estate. IRMLS
- $225,0003 bd2 ba2.1k sqft3426 W 8th St, Anderson, IN 46011ActiveMLS ID #22101742, Melissa True, Carpenter, REALTORS®. MIBOR as distributed by MLS GRID
- $239,9003 bd2 ba2k sqft513 N Nebo Rd, Muncie, IN 47304ActiveMLS ID #22109967, Richard Lee, NextHome Elite Real Estate. MIBOR as distributed by MLS GRID
- $249,9003 bd1 ba1.3k sqft3250 E 600 N, Greenfield, IN 46140ActiveMLS ID #22110574, Nadine Coombs, Listing Leaders North Central. MIBOR as distributed by MLS GRID
