Welcome to unmatched luxury and limitless possibilities in this magnificent 5-bedroom, 5.5 bathroom estate, nestled on 5 lush acres of serene landscape. As you approach, the impressive large circular driveway gracefully guides you to a grand entrance, where sophistication and exclusivity await. The screened pool invites you to relax and entertain in style, while the 4-car garage and external workshop offer ample space for hobbies and projects. Step inside to discover an expansive living area and elegant formal dining space, perfect for hosting gatherings or enjoying intimate family dinners. The centerpiece of the living room is a charming wood-burning fireplace, adding warmth and character to the home. The gourmet kitchen and versatile living spaces provide a canvas for your personal touch. Each generously sized bedroom offers its own private sanctuary, especially the master suite featuring an extraordinary master bathroom. A stunning spiral staircase leads to the upper levels, and with access to the unique loft area with fireman's pole by ladder. This home is a true gem, brimming with potential. With your inspiration and design vision, it can be transformed into your dream home. Don’t miss your chance to own this exclusive retreat—schedule a viewing today and imagine the endless opportunities awaiting you! All information recorded in the MLS is intended to be accurate but cannot be guaranteed, buyer advised to verify. Sold As-Is.
Sold for $650,000
$650,000
1857 N OLEANDER DRIVE, AVON PARK, FL 33825
5beds
7,050sqft
Single Family Residence
Built in 1993
5.01 Acres Lot
$916,200 Zestimate®
$92/sqft
$5,824 Estimated rent
Home value
$916,200
$779,000 - $1.06M
$5,824/mo
Zestimate® history
Owner options
List your home for rent
$5,824/mo
Rent Zestimate®
Find your next renter with Zillow Rental Manager. Plus, with online applications, you can quickly screen prospective tenants – for free.
$5,824/mo
Rent Zestimate®
Refinance and save
$4,273/mo
Est. payment
Refinancing to a lower rate could help reduce your monthly payments and save thousands over the life of the loan.
$4,273/mo
Est. payment
Explore your selling options
Work with a Zillow partner agent
Leverage their expertise and Zillow's premium Showcase listings to get your home seen by more buyers.
Get startedList with your own agent
Get your home in front of millions of buyers by listing it on Zillow.
Learn how to do itSell it yourself
Take full control of how buyers see your home on Zillow by listing For Sale by Owner (FSBO).
List your homeWhat's special
Screened poolExternal workshopMaster suiteStunning spiral staircaseGourmet kitchenWood-burning fireplaceElegant formal dining space
Zillow last checked:
Listing updated:
Listed by:
Ronald Stafford 321-622-5211,
ALL FLORIDA PROPERTY GROUP,INC 321-622-5211
Bought with:
Non-Member Agent
STELLAR NON-MEMBER OFFICE
Source: Stellar MLS,MLS#: O6228359 Originating MLS: Orlando Regional
Originating MLS: Orlando Regional
Facts & features
Interior
Bedrooms & bathrooms
- Bedrooms: 5
- Bathrooms: 6
- Full bathrooms: 5
- 1/2 bathrooms: 1
Primary bedroom
- Features: Walk-In Closet(s)
- Level: First
- Dimensions: 25x20
Dinette
- Level: First
- Dimensions: 10x10
Kitchen
- Level: First
- Dimensions: 10x10
Living room
- Level: First
- Dimensions: 10x10
Heating
- Central
Cooling
- Central Air
Appliances
- Included: Dishwasher, Microwave, Range, Refrigerator
- Laundry: Inside
Features
- Ceiling Fan(s), High Ceilings, Open Floorplan, Split Bedroom, Tray Ceiling(s), Walk-In Closet(s)
- Flooring: Carpet, Tile
- Has fireplace: Yes
Interior area
- Total structure area: 10,758
- Total interior livable area: 7,050 sqft
Property
Parking
- Total spaces: 4
- Parking features: Circular Driveway
- Attached garage spaces: 4
- Has uncovered spaces: Yes
Features
- Levels: Two
- Stories: 2
- Exterior features: Lighting, Private Mailbox
- Has private pool: Yes
- Pool features: In Ground
Lot
- Size: 5.01 Acres
- Dimensions: 190 x 1150
Details
- Parcel number: C09332801100700000
- Zoning: AU
- Special conditions: Real Estate Owned
Construction
Type & style
- Home type: SingleFamily
- Property subtype: Single Family Residence
Materials
- Block, Stucco
- Foundation: Slab
- Roof: Tile
Condition
- New construction: No
- Year built: 1993
Utilities & green energy
- Sewer: Septic Tank
- Water: Well
- Utilities for property: Electricity Available
Community & HOA
Community
- Pet fee: $0 monthly
- Subdivision: LAKE LILLIAN A REP
HOA
- Has HOA: No
Location
- Region: Avon Park
Financial & listing details
- Price per square foot: $92/sqft
- Tax assessed value: $662,198
- Annual tax amount: $6,873
- Date on market: 8/27/2024
- Cumulative days on market: 262 days
- Listing terms: Cash,Other
- Ownership: Fee Simple
- Total actual rent: 0
- Electric utility on property: Yes
- Road surface type: Asphalt, Paved
Price history
| Date | Event | Price |
|---|---|---|
| 1/26/2025 | Sold | $650,000-23.5%$92/sqft |
Source:  Stellar MLS #O6228359 Report a problem Stellar MLS #O6228359 Report a problem | ||
| 11/27/2023 | Listing removed | -- |
Source: Stellar MLS #A4581951 Report a problem | ||
| 9/8/2023 | Listed for sale | $850,000$121/sqft |
Source: Stellar MLS #A4581951 Report a problem | ||
| 8/11/2022 | Listing removed | -- |
Source: Stellar MLS #A4543815 Report a problem | ||
| 7/30/2022 | Listed for sale | $850,000+70%$121/sqft |
Source: Stellar MLS #A4543815 Report a problem | ||
| 1/14/2022 | Listing removed | -- |
Source: Stellar MLS #A4518733 Report a problem | ||
| 12/1/2021 | Pending sale | $500,000$71/sqft |
Source: Stellar MLS #A4518733 Report a problem | ||
| 11/24/2021 | Listed for sale | $500,000+22.1%$71/sqft |
Source: Stellar MLS #A4518733 Report a problem | ||
| 7/19/2017 | Listing removed | $409,500$58/sqft |
Source: Auction.com Report a problem | ||
| 6/28/2017 | Listed for sale | -- |
Source: Auction.com Report a problem | ||
Public tax history
| Year | Property taxes | Tax assessment |
|---|---|---|
| 2025 | $9,418 -0.2% | $662,198 +1% |
| 2024 | $9,434 +37.3% | $655,857 +32.3% |
| 2023 | $6,873 +0.8% | $495,558 +3% |
| 2022 | $6,821 -1.6% | $481,124 +3% |
| 2021 | $6,933 +5.8% | $467,111 +1.4% |
| 2020 | $6,555 | $460,662 +2.3% |
| 2019 | $6,555 +2% | $450,305 +1.9% |
| 2018 | $6,426 +0.6% | $441,909 -1.2% |
| 2017 | $6,390 -1.5% | $447,487 +2.1% |
| 2016 | $6,485 -0.6% | $438,283 +0.7% |
| 2015 | $6,521 -0.1% | $435,236 |
| 2014 | $6,531 | -- |
| 2013 | -- | -- |
| 2011 | -- | -- |
| 2010 | -- | -- |
| 2009 | -- | -- |
| 2008 | -- | -- |
| 2007 | -- | -- |
| 2005 | -- | -- |
| 2004 | -- | -- |
| 2003 | -- | -- |
| 2002 | -- | -- |
| 2001 | -- | -- |
| 2000 | -- | -- |
Find assessor info on the county website
Neighborhood: 33825
Nearby homes
- $420,3003 bd2 ba3.6k sqft1825 N Oleander Dr, Avon Park, FL 33825Off Market
- $555,3004 bd-- ba2.5k sqft1727 N Oleander Dr, Avon Park, FL 33825Off Market
- $1,950,00054.77 Acres1801 Acacia Dr, Avon Park, FL 33825Lot/Land
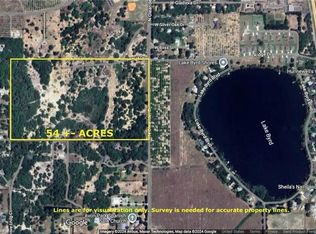
- $935,9004 bd-- ba3.3k sqft1710 W Stryker Rd, Avon Park, FL 33825Off Market
- $807,9006 bd3 ba4.3k sqft41134 Dove Landing Ct, Avon Park, FL 33825Off Market
- $581,8003 bd-- ba2.1k sqft1706 W Stryker Rd, Avon Park, FL 33825Off Market
- $268,0002 bd1 ba1.4k sqft82 Lake Byrd Blvd, Avon Park, FL 33825Sold
- $128,7002 bd2 ba1.4k sqft84 Lake Byrd Blvd, Avon Park, FL 33825Sold
Nearby schools
GreatSchools rating
- 6/10Avon Elementary SchoolGrades: PK-5Distance: 1.6 mi
- 4/10Avon Park Middle SchoolGrades: 6-8Distance: 2.4 mi
- 4/10Avon Park High SchoolGrades: PK,9-12Distance: 2.9 mi
Get a cash offer in 3 minutes
Find out how much your home could sell for in as little as 3 minutes with a no-obligation cash offer.
Estimated market value
$916,200
Get a cash offer in 3 minutes
Find out how much your home could sell for in as little as 3 minutes with a no-obligation cash offer.
Estimated market value
$916,200
- Florida
- Highlands County
- Avon Park
- 33825
- 1857 N OLEANDER DRIVE
Nearby cities
Nearby zip codes
Other Avon Park Topics
