Brand-new, in the highly sought-after Byron Center School District, and perfectly positioned on a scenic pond! This beautifully designed home combines modern style, quality finishes, and a functional layout you'll love. Offering 3 bedrooms and 2.5 bathrooms, the thoughtfully designed open-concept floor plan creates an inviting space for both everyday living and entertaining. The upgraded finishes and designer touches throughout elevate every room, while expansive windows fill the home with an abundance of natural light, creating a bright and airy atmosphere. The spacious kitchen flows seamlessly into the dining and living areas, making it the heart of the home. Step outside to the covered deck, where you can relax with your morning coffee or unwind in the evening while enjoying peaceful pond views. Close to schools, shopping, dining, and everyday conveniences, this home offers the perfect blend of comfort, style, and convenience.
Active
$739,900
1857 Northfield Ct SW, Byron Center, MI 49315
3beds
1,951sqft
:
Get pre-qualified$4,937/mo
Single Family Residence
Built in 2026
0.29 Acres Lot
$736,300 Zestimate®
$379/sqft
$38/mo HOA
What's special
Modern styleQuality finishesCovered deckFunctional layoutBright and airy atmospherePeaceful pond views
- 7 days |
- 510 |
- 19 |
Zillow last checked:
Listing updated:
Listed by:
Brian T DeSmit 616-813-3402,
Apex Realty Group 616-277-1463
Source: MichRIC,MLS#: 26037452
Facts & features
Interior
Bedrooms & bathrooms
- Bedrooms: 3
- Bathrooms: 3
- Full bathrooms: 2
- 1/2 bathrooms: 1
- Main level bedrooms: 3
Heating
- Forced Air
Cooling
- Central Air
Appliances
- Included: Dishwasher, Range, Refrigerator
- Laundry: Laundry Room, Main Level
Features
- Center Island, Eat-in Kitchen, Pantry
- Basement: Walk-Out Access
- Number of fireplaces: 1
- Fireplace features: Family Room
Interior area
- Total structure area: 1,951
- Total interior livable area: 1,951 sqft
- Finished area below ground: 0
Property
Parking
- Total spaces: 3
- Parking features: Attached
- Garage spaces: 3
Features
- Stories: 1
- On waterfront: Yes
- Waterfront features: Pond
- Body of water: Other
Lot
- Size: 0.29 Acres
- Dimensions: 91 x 137
- Features: Cul-De-Sac
Details
- Parcel number: 412103460031
- Zoning description: Res
Construction
Type & style
- Home type: SingleFamily
- Architectural style: Ranch
- Property subtype: Single Family Residence
Materials
- Brick, Vinyl Siding
- Roof: Asphalt
Condition
- New Construction
- New construction: Yes
- Year built: 2026
Details
- Builder name: ELON HOMES
Utilities & green energy
- Sewer: Public Sewer
- Water: Public
Community & HOA
HOA
- Has HOA: Yes
- Services included: Other
- HOA fee: $450 annually
Location
- Region: Byron Center
Financial & listing details
- Price per square foot: $379/sqft
- Tax assessed value: $1
- Annual tax amount: $1
- Date on market: 7/21/2026
- Listing terms: Cash,Conventional
- Road surface type: Paved
Estimated market value
$736,300
$699,000 - $773,000
Not available
Price history
| Date | Event | Price |
|---|---|---|
| 7/21/2026 | Listed for sale | $739,900+362.4%$379/sqft |
Source:  MichRIC #26037452 Report a problem MichRIC #26037452 Report a problem | ||
| 10/28/2024 | Sold | $160,000$82/sqft |
Source: Public Record Report a problem | ||
Public tax history
| Year | Property taxes | Tax assessment |
|---|---|---|
| 2025 | -- | $47,500 |
Find assessor info on the county website
Monthly payment
Est. payment
Payment breakdown
Explore the cost of this home by adjusting the details. Changes won't be saved.Climate risks
Neighborhood: 49315
Nearby schools
GreatSchools rating
- 9/10Marshall Elementary SchoolGrades: PK-4Distance: 0.3 mi
- 7/10Robert L. Nickels Intermediate SchoolGrades: 3-7Distance: 2.8 mi
- 7/10Byron Center High SchoolGrades: 9-12Distance: 2.4 mi
- $615,0004 bd4 ba2.7k sqft6633 Northfield Dr SW, Byron Center, MI 49315Sold

- $589,0005 bd4 ba2.9k sqft1839 Northfield Ct SW, Byron Center, MI 49315Sold
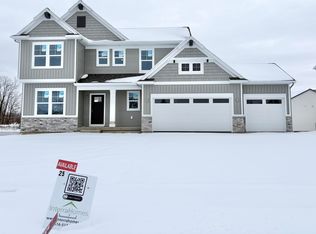
- $662,5004 bd4 ba2.6k sqft1901 Northfield Ct SW, Byron Center, MI 49315Sold
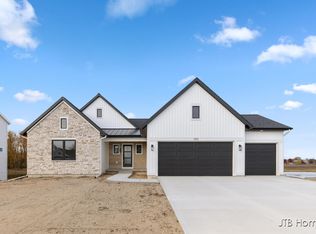
- $639,9005 bd4 ba2.7k sqft1872 Northfield Ct, Byron Center, MI 49315New Construction
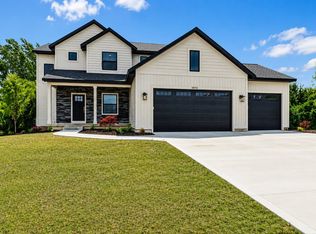
- $585,0003 bd3 ba1.7k sqft1858 Northfield Ct SW, Byron Center, MI 49315Sold
- $514,4674 bd3 ba2.1k sqft1900 Northfield Ct SW, Byron Center, MI 49315Sold
- $627,9004 bd3 ba2.2k sqft6617 Northfield Dr SW, Byron Center, MI 49315Sold
- $137,000-- bd-- ba-- sqft1872 64th St SW, Byron Center, MI 49315Sold
A local agent can set up tours, give advice and negotiate with sellers.
