Open House cancelled, home under contract! This beautifully updated 3-bedroom, 1.5-bath Cape Cod home sits on a .34-acre lot. The property is fully fenced and backs to tranquil wooded views. The extensive paved driveway was just completed and the roof and gutters were replaced in 2023. The home also features a completely renovated 2-car garage with a raised roof, new gutters, an 8x16 garage door, and updated electric—perfect for both storage and vehicle space. As you enter the home, you'll be greeted by solid wood floors that have been professionally buffed and sealed. A cozy living room features a charming fireplace, crown molding and hardwood floors. The living room leads into a fantastic screened porch with new walls, door, and screens. The dining room has crown molding, chair railing and seamlessly flows into the updated kitchen. The kitchen boasts stainless steel appliances, freshly painted cabinets, and new luxury vinyl flooring. There is an updated ½ bath off the kitchen. On the second level, you'll find three comfortable bedrooms, all offering ample closet space and natural light. A full bath with a tub/shower combo serves the upstairs. The lower level is an unfinished basement that presents endless possibilities for additional living space, storage, or a workshop. The laundry area is conveniently located here, and the walls have just been freshly painted, giving the space a clean and ready-to-use feel. Additional important updates include a new septic system (2021) and a new well pump and filtration system (2023), ensuring peace of mind for years to come.
Sold for $440,000
$440,000
1857 Old Westminster Pike, Finksburg, MD 21048
3beds
1,337sqft
Single Family Residence
Built in 1951
0.34 Acres Lot
$450,900 Zestimate®
$329/sqft
$2,472 Estimated rent
Home value
$450,900
$415,000 - $491,000
$2,472/mo
Zestimate® history
Owner options
List your home for rent
$2,472/mo
Rent Zestimate®
Find your next renter with Zillow Rental Manager. Plus, with online applications, you can quickly screen prospective tenants – for free.
$2,472/mo
Rent Zestimate®
Refinance and save
$2,672/mo
Est. payment
Refinancing to a lower rate could help reduce your monthly payments and save thousands over the life of the loan.
$2,672/mo
Est. payment
Explore your selling options
Work with a Zillow partner agent
Leverage their expertise and Zillow's premium Showcase listings to get your home seen by more buyers.
Get startedList with your own agent
Get your home in front of millions of buyers by listing it on Zillow.
Learn how to do itSell it yourself
Take full control of how buyers see your home on Zillow by listing For Sale by Owner (FSBO).
List your homeWhat's special
Zillow last checked:
Listing updated:
Listed by:
Matt Spence 410-952-3489,
The KW Collective,
Listing Team: The Spence Group, Co-Listing Team: The Spence Group,Co-Listing Agent: Pamela Yagel 443-498-8055,
The KW Collective
Bought with:
John Edward DiPaola
Redfin Corp
Source: Bright MLS,MLS#: MDCR2025480
Facts & features
Interior
Bedrooms & bathrooms
- Bedrooms: 3
- Bathrooms: 2
- Full bathrooms: 1
- 1/2 bathrooms: 1
- Main level bathrooms: 1
Rooms
- Room types: Living Room, Dining Room, Primary Bedroom, Bedroom 2, Bedroom 3, Kitchen, Foyer, Laundry, Storage Room
Primary bedroom
- Features: Walk-In Closet(s), Ceiling Fan(s), Flooring - HardWood
- Level: Upper
- Area: 300 Square Feet
- Dimensions: 25 x 12
Bedroom 2
- Features: Built-in Features, Ceiling Fan(s), Flooring - HardWood
- Level: Upper
- Area: 195 Square Feet
- Dimensions: 15 x 13
Bedroom 3
- Features: Attic - Access Panel, Ceiling Fan(s), Flooring - HardWood
- Level: Upper
- Area: 100 Square Feet
- Dimensions: 10 x 10
Dining room
- Features: Crown Molding, Chair Rail, Flooring - HardWood
- Level: Main
- Area: 168 Square Feet
- Dimensions: 14 x 12
Foyer
- Features: Crown Molding, Flooring - HardWood
- Level: Main
- Area: 90 Square Feet
- Dimensions: 15 x 6
Kitchen
- Features: Pantry, Kitchen - Gas Cooking, Double Sink, Flooring - Vinyl
- Level: Main
- Area: 121 Square Feet
- Dimensions: 11 x 11
Laundry
- Features: Flooring - Concrete
- Level: Lower
Living room
- Features: Fireplace - Wood Burning, Crown Molding, Flooring - HardWood
- Level: Main
- Area: 300 Square Feet
- Dimensions: 25 x 12
Screened porch
- Features: Flooring - Concrete
- Level: Main
- Area: 96 Square Feet
- Dimensions: 12 x 8
Storage room
- Features: Basement - Unfinished, Flooring - Concrete
- Level: Lower
- Area: 1024 Square Feet
- Dimensions: 32 x 32
Heating
- Radiator, Natural Gas
Cooling
- Ceiling Fan(s), Window Unit(s)
Appliances
- Included: Dishwasher, Dryer, Exhaust Fan, Self Cleaning Oven, Oven/Range - Gas, Refrigerator, Stainless Steel Appliance(s), Cooktop, Washer, Water Heater, Gas Water Heater
- Laundry: Lower Level, Laundry Chute, Laundry Room
Features
- Attic, Built-in Features, Ceiling Fan(s), Chair Railings, Crown Molding, Dining Area, Formal/Separate Dining Room, Eat-in Kitchen, Kitchen - Table Space, Walk-In Closet(s), Dry Wall, High Ceilings
- Flooring: Carpet, Hardwood, Vinyl, Concrete, Wood
- Doors: Atrium, Insulated, Storm Door(s)
- Windows: Double Pane Windows, Insulated Windows, Screens, Vinyl Clad
- Basement: Connecting Stairway,Full,Interior Entry,Exterior Entry,Rear Entrance,Unfinished,Walk-Out Access
- Number of fireplaces: 1
- Fireplace features: Brick, Mantel(s), Wood Burning
Interior area
- Total structure area: 2,228
- Total interior livable area: 1,337 sqft
- Finished area above ground: 1,337
- Finished area below ground: 0
Property
Parking
- Total spaces: 2
- Parking features: Garage Faces Front, Garage Door Opener, Asphalt, Detached, Driveway
- Garage spaces: 2
- Has uncovered spaces: Yes
Accessibility
- Accessibility features: Other
Features
- Levels: Three
- Stories: 3
- Patio & porch: Enclosed, Patio, Porch, Screened, Screened Porch
- Exterior features: Lighting, Flood Lights
- Pool features: None
- Fencing: Back Yard,Full
- Has view: Yes
- View description: Garden, Pasture, Scenic Vista, Trees/Woods
Lot
- Size: 0.34 Acres
- Features: Backs to Trees, Front Yard, Landscaped, Premium, Private, Rear Yard, SideYard(s), Wooded
Details
- Additional structures: Above Grade, Below Grade
- Parcel number: 0704020715
- Zoning: R-400
- Special conditions: Standard
Construction
Type & style
- Home type: SingleFamily
- Architectural style: Cape Cod,Traditional
- Property subtype: Single Family Residence
Materials
- Brick
- Foundation: Other
- Roof: Shingle
Condition
- New construction: No
- Year built: 1951
Utilities & green energy
- Sewer: On Site Septic
- Water: Well
Community & HOA
Community
- Security: Main Entrance Lock, Smoke Detector(s)
- Subdivision: None Available
HOA
- Has HOA: No
Location
- Region: Finksburg
- Municipality: Unincorporated
Financial & listing details
- Price per square foot: $329/sqft
- Tax assessed value: $276,900
- Annual tax amount: $3,189
- Date on market: 3/18/2025
- Listing agreement: Exclusive Right To Sell
- Ownership: Fee Simple
Price history
| Date | Event | Price |
|---|---|---|
| 4/18/2025 | Sold | $440,000+3.6%$329/sqft |
Source:  Bright MLS #MDCR2025480 Report a problem Bright MLS #MDCR2025480 Report a problem | ||
| 3/21/2025 | Pending sale | $424,900$318/sqft |
Source: Bright MLS #MDCR2025480 Report a problem | ||
| 3/19/2025 | Listed for sale | $424,900+26.8%$318/sqft |
Source: Bright MLS #MDCR2025480 Report a problem | ||
| 12/18/2023 | Listing removed | -- |
Source: Bright MLS #MDCR2002534 Report a problem | ||
| 12/17/2021 | Sold | $335,000-0.1%$251/sqft |
Source: Bright MLS #MDCR2002534 Report a problem | ||
| 12/2/2021 | Pending sale | $335,500$251/sqft |
Source: Bright MLS #MDCR2002534 Report a problem | ||
| 11/17/2021 | Listed for sale | $335,500$251/sqft |
Source: Bright MLS #MDCR2002534 Report a problem | ||
| 11/8/2021 | Pending sale | $335,500$251/sqft |
Source: Bright MLS #MDCR2002534 Report a problem | ||
| 10/25/2021 | Price change | $335,500-2.8%$251/sqft |
Source: Bright MLS #MDCR2002534 Report a problem | ||
| 9/23/2021 | Listed for sale | $345,000$258/sqft |
Source: Bright MLS #MDCR2002534 Report a problem | ||
Public tax history
| Year | Property taxes | Tax assessment |
|---|---|---|
| 2025 | $3,588 +14.7% | $312,200 +12.7% |
| 2024 | $3,129 +14.6% | $276,900 +14.6% |
| 2023 | $2,730 +17.1% | $241,600 +17.1% |
| 2022 | $2,331 +0.4% | $206,300 +0.4% |
| 2021 | $2,321 +0.4% | $205,433 +0.4% |
| 2020 | $2,312 +0.4% | $204,567 +0.4% |
| 2019 | $2,302 | $203,700 |
| 2018 | $2,302 | $203,700 |
| 2017 | $2,302 | $203,700 |
| 2016 | -- | $203,700 |
| 2015 | -- | $203,700 |
| 2014 | -- | $203,700 -1.6% |
| 2013 | -- | $207,100 |
| 2012 | -- | $207,100 |
| 2011 | -- | $207,100 -24.1% |
| 2010 | -- | $272,730 +11.8% |
| 2009 | -- | $243,876 +13.4% |
| 2008 | -- | $215,023 +15.5% |
| 2007 | -- | $186,170 +7.8% |
| 2006 | -- | $172,712 +8.4% |
| 2005 | -- | $159,256 +9.2% |
| 2004 | -- | $145,780 +6.3% |
| 2003 | -- | $137,136 +6.7% |
| 2002 | -- | $128,493 +7.2% |
| 2001 | -- | $119,850 |
Find assessor info on the county website
Neighborhood: 21048
Nearby homes
- $363,500-- bd1 ba1k sqft1861 Old Westminster Pike, Westminster, MD 21157Off Market
- $356,000-- bd1 ba1.5k sqft1851 Old Westminster Pike, Finksburg, MD 21048Off Market
- $449,1003 bd2 ba2.5k sqft1865 Old Westminster Pike, Finksburg, MD 21048Off Market
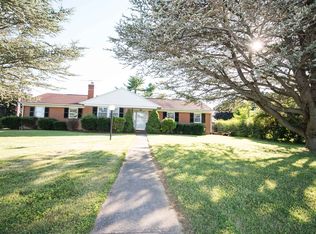
- $388,000-- bd1 ba1.4k sqft1847 Old Westminster Pike, Finksburg, MD 21048Off Market
- $414,000-- bd1 ba2.2k sqft1843 Old Westminster Pike, Finksburg, MD 21048Off Market
- $439,300-- bd2 ba1.5k sqft1819 Bollinger Rd, Westminster, MD 21157Off Market
- $365,9002 bd1 ba1.4k sqft1810 Bollinger Rd, Westminster, MD 21157Off Market
- $364,300-- bd1 ba1.6k sqft1839 Old Westminster Pike, Finksburg, MD 21048Off Market
Nearby schools
GreatSchools rating
- 5/10Sandymount Elementary SchoolGrades: PK-5Distance: 1 mi
- 7/10Shiloh Middle SchoolGrades: 6-8Distance: 5.9 mi
- 8/10Westminster High SchoolGrades: 9-12Distance: 3.3 mi
Schools provided by the listing agent
- District: Carroll County Public Schools
Source: Bright MLS. This data may not be complete. We recommend contacting the local school district to confirm school assignments for this home.
Get a cash offer in 3 minutes
Find out how much your home could sell for in as little as 3 minutes with a no-obligation cash offer.
Estimated market value
$450,900
Get a cash offer in 3 minutes
Find out how much your home could sell for in as little as 3 minutes with a no-obligation cash offer.
Estimated market value
$450,900
- Maryland
- Carroll County
- Westminster
- 21048
- 1857 Old Westminster Pike
Nearby cities
Nearby zip codes
Other Westminster Topics
