GOOD RENTAL INVESTMENT POTENTIAL, NEEDS REHAB, ARV $225-235, AS IS, OWNER TO MAKE NO REPAIRS.
For sale
$165,000
1857 Olde Buckingham Rd, Hampton, VA 23669
3beds
1,530sqft
Townhouse
Built in 1978
1,742 Square Feet Lot
$165,300 Zestimate®
$108/sqft
$120/mo HOA
What's special
- 6 days
- 299
- 9
Likely to sell faster than
Zillow last checked:
Listing updated:
Listed by:
Angela Kennedy,
1st Class Real Estate Integrity 757-431-7521,
James Bambury,
1st Class Real Estate Integrity
Source: REIN Inc.,MLS#: 10653492
Facts & features
Interior
Bedrooms & bathrooms
- Bedrooms: 3
- Bathrooms: 3
- Full bathrooms: 2
- 1/2 bathrooms: 1
Rooms
- Room types: Breakfast Area, Utility Closet
Heating
- Forced Air
Cooling
- Central Air
Appliances
- Included: None, Electric Water Heater
Features
- Flooring: Vinyl
- Has fireplace: No
Interior area
- Total interior livable area: 1,530 sqft
Property
Parking
- Total spaces: 1
- Parking features: 1 Space
Features
- Levels: Two
- Stories: 2
- Pool features: None
- Fencing: Back Yard,Fenced
- Has view: Yes
- View description: City
- Waterfront features: Not Waterfront
Lot
- Size: 1,742 Square Feet
Details
- Parcel number: 8004864
- Zoning: R13
- Other equipment: None
Construction
Type & style
- Home type: Townhouse
- Property subtype: Townhouse
- Attached to another structure: Yes
Materials
- Brick
- Foundation: Slab
- Roof: Asphalt Shingle
Condition
- Fixer
- New construction: No
- Year built: 1978
Utilities & green energy
- Sewer: City/County
- Water: City/County
Community & HOA
Community
- Subdivision: Walkers Landing
HOA
- Has HOA: Yes
- HOA fee: $60 monthly
- Second HOA fee: $60 monthly
Location
- Region: Hampton
Financial & listing details
- Price per square foot: $108/sqft
- Tax assessed value: $182,300
- Annual tax amount: $2,263
- Date on market: 9/14/2026
Estimated market value
$165,300
$157,000 - $174,000
$1,929/mo
Price history
Price history is unavailable.
Public tax history
| Year | Property taxes | Tax assessment |
|---|---|---|
| 2025 | $2,184 +3.8% | $182,300 +5% |
| 2024 | $2,104 +13.1% | $173,700 +16.8% |
| 2023 | $1,861 +17.2% | $148,700 +24.4% |
| 2022 | $1,588 +9% | $119,500 +4.5% |
| 2021 | $1,456 | $114,300 +5% |
| 2020 | $1,456 | $108,900 |
| 2019 | $1,456 +1.7% | $108,900 +0.9% |
| 2018 | $1,432 | $107,900 |
| 2017 | $1,432 | -- |
| 2016 | $1,432 | -- |
| 2015 | $1,432 | -- |
| 2014 | $1,432 | $122,800 |
| 2013 | -- | -- |
| 2012 | -- | -- |
| 2011 | -- | -- |
| 2010 | -- | -- |
| 2009 | -- | -- |
| 2008 | -- | -- |
| 2007 | -- | -- |
| 2006 | -- | -- |
| 2005 | -- | -- |
| 2004 | -- | -- |
| 2003 | -- | -- |
| 2002 | -- | $64,600 |
| 2001 | -- | $64,600 |
Find assessor info on the county website
Monthly payment
Est. payment
Payment breakdown
Explore the cost of this home by adjusting the details. Changes won't be saved.Climate risks
Neighborhood: North King St
Nearby schools
Schools provided by the listing agent
- Elementary: Mary S. Peake Elementary
- Middle: Benjamin Syms Middle
- High: Kecoughtan
Source: REIN Inc.. This data may not be complete. We recommend contacting the local school district to confirm school assignments for this home.
- $228,4003 bd3 ba1.5k sqft1859 Olde Buckingham Rd, Hampton, VA 23669Off Market
- $211,9003 bd2 ba1.6k sqft1855 Olde Buckingham Rd, Hampton, VA 23669Off Market
- $223,8003 bd3 ba1.5k sqft1861 Olde Buckingham Rd, Hampton, VA 23669Off Market
- $209,4003 bd2 ba1.6k sqft1853 Olde Buckingham Rd, Hampton, VA 23669Off Market
Similar homes
- $140,0002 bd2 ba1k sqft1563 N King St APT 109, Hampton, VA 23669For Sale
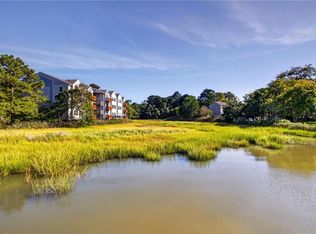 MLS ID #10654415, Kristen Sessions. REIN Inc.
 - $209,9002 bd3 ba1.2k sqft15 Overbrooke Pl, Hampton, VA 23669For Sale
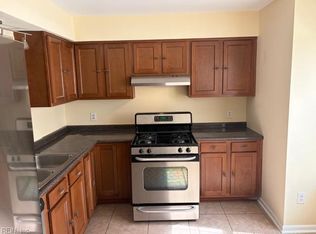 MLS ID #10653712, David Douglas. REIN Inc.
 - $221,0003 bd3 ba1.6k sqft101 Hampstead Ct, Hampton, VA 23669For Sale
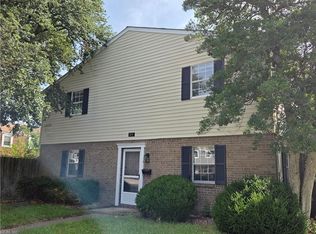 MLS ID #10645924, Erma Brannan. REIN Inc.
 - $179,0002 bd3 ba1.3k sqft5 Dawn Ln, Hampton, VA 23666For Sale
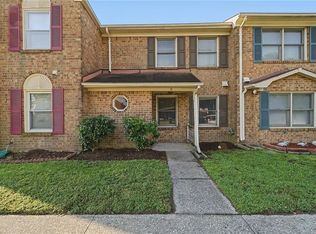 MLS ID #10654008, Jacob Bronk. REIN Inc.
