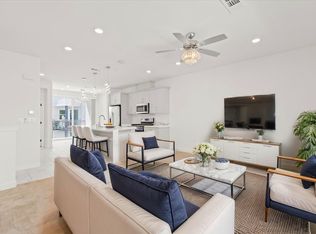
Welcome to your dream home in Millenia, where comfort and efficiency blend seamlessly with luxury and elegance. This exquisite townhome offers 4 bedrooms, 3.5 bathrooms & 1,819sqft of living space. Built in 2021, it features paid-off solar & numerous smart home features controlled via phone app including locks, thermostat & garage door opener. Designer lighting fixtures enhance the entry, kitchen, dining & primary bedroom. The home includes a full bedroom & bathroom downstairs, perfect for multi-generational living. On the second floor, you'll find a desirable open-concept living room, kitchen, dining area & spacious balcony. The kitchen boasts stainless steel appliances, white shaker cabinets, quartz counter tops, designer back splash, extra-large walk-in pantry & a large eat-at bar adorned with decorative lighting. Luxury vinyl plank floors enhance the entry & entire second floor, complemented by neutral-colored paint & plantation shutters on the windows. The third level presents 3 spacious bedrooms, including a grand primary suite, & convenient laundry room. Experience modern living with cutting-edge Wi-Fi CERTIFIED design, ensuring strong & consistent internet coverage in every room with wireless access points throughout the home. The complex offers an array of amenities, including pool, Jacuzzi, BBQ area & tot lot. Residents have access to the local top rated schools & can explore parks, promenades & enjoy the beautiful scenery this area has to offer. Plus, you’re just a short distance from Otay Ranch Town Center, providing easy access to excellent shopping & dining.
Sold for $825,000
Tax assessed value
$825,000
1857 Posh Ln, Chula Vista, CA 91915
4beds
1,819sqft
Condominium
Built in 2021
-- sqft lot
$787,600 Zestimate®
$454/sqft
$4,638 Estimated rent
Home value
$787,600
$748,000 - $827,000
$4,638/mo
Zestimate® history
Owner options
List your home for rent
$4,638/mo
Rent Zestimate®
Find your next renter with Zillow Rental Manager. Plus, with online applications, you can quickly screen prospective tenants – for free.
$4,638/mo
Rent Zestimate®
Refinance and save
$5,606/mo
Est. payment
Refinancing to a lower rate could help reduce your monthly payments and save thousands over the life of the loan.
$5,606/mo
Est. payment
Explore your selling options
Work with a Zillow partner agent
Leverage their expertise and Zillow's premium Showcase listings to get your home seen by more buyers.
Get startedList with your own agent
Get your home in front of millions of buyers by listing it on Zillow.
Learn how to do itSell it yourself
Take full control of how buyers see your home on Zillow by listing For Sale by Owner (FSBO).
List your homeWhat's special
Zillow last checked:
Listing updated:
Listed by:
Shylia Lopez Hernandez DRE #01863338 619-981-3922,
Real Broker,
Dawn Lewis DRE #01042809 619-981-3917,
Real Brokerage Technologies
Bought with:
OUT OF AREA, DRE #00000000
OUT OF AREA
Source: SDMLS,MLS#: 240011429 Originating MLS: SDMLS
Originating MLS: SDMLSFacts & features
Interior
Bedrooms & bathrooms
- Bedrooms: 4
- Bathrooms: 4
- Full bathrooms: 3
- 1/2 bathrooms: 1
Heating
- Forced Air Unit
Cooling
- Central Forced Air
Appliances
- Included: Dishwasher, Disposal, Microwave, Solar Panels, Gas Range
- Laundry: Electric
Features
- Flooring: Carpet, Linoleum/Vinyl, Tile
- Number of fireplaces: 1
- Fireplace features: FP in Living Room, Electric, Decorative
Interior area
- Total structure area: 1,819
- Total interior livable area: 1,819 sqft
Property
Parking
- Total spaces: 2
- Parking features: Attached
- Garage spaces: 2
Features
- Levels: 3 Story
- Stories: 3
- Pool features: Below Ground, Community/Common
- Fencing: N/K
Details
- Parcel number: 6430651923
Construction
Type & style
- Home type: Condo
- Property subtype: Condominium
Materials
- Stucco
- Roof: Tile/Clay
Condition
- Year built: 2021
Utilities & green energy
- Sewer: Sewer Available, Sewer Connected
- Water: Available, Meter on Property
Community & HOA
Community
- Features: BBQ, Playground, Pool, Spa/Hot Tub
- Subdivision: CHULA VISTA
HOA
- Services included: Common Area Maintenance, Exterior (Landscaping), Exterior Bldg Maintenance
- HOA fee: $318 monthly
- HOA name: First Service Residential
Location
- Region: Chula Vista
Financial & listing details
- Price per square foot: $454/sqft
- Tax assessed value: $825,000
- Annual tax amount: $14,100
- Date on market: 5/22/2024
- Listing terms: Cash,Conventional,FHA,VA
Price history
| Date | Event | Price |
|---|---|---|
| 7/22/2024 | Sold | $825,000+3.3%$454/sqft |
Source:  SDMLS #240011429 Report a problem SDMLS #240011429 Report a problem | ||
| 6/26/2024 | Pending sale | $799,000$439/sqft |
Source: SDMLS #240011429 Report a problem | ||
| 5/29/2024 | Price change | $799,000-3.2%$439/sqft |
Source: SDMLS #240011429 Report a problem | ||
| 5/22/2024 | Listed for sale | $825,000$454/sqft |
Source: SDMLS #240011429 Report a problem | ||
Public tax history
| Year | Property taxes | Tax assessment |
|---|---|---|
| 2025 | $14,100 +19.6% | $825,000 +26.5% |
| 2024 | $11,787 +1.8% | $652,135 +2% |
| 2023 | $11,576 +2.4% | $639,349 +2% |
| 2022 | $11,304 +137.2% | $626,813 +972.5% |
| 2021 | $4,767 | $58,446 |
Find assessor info on the county website
Neighborhood: Otay Ranch
Nearby homes
- $840,0004 bd4 ba2k sqft1839 Montage Ave, Chula Vista, CA 91915Sold

- $679,3004 bd3 ba1.6k sqft1949 Infinity Ln, Chula Vista, CA 91915Off Market
- $737,4004 bd3 ba1.8k sqft1863 Focus Dr, Chula Vista, CA 91915Off Market
- $773,6004 bd3 ba2k sqft1865 Focus Dr, Chula Vista, CA 91915Off Market
- $740,6004 bd3 ba1.8k sqft1857 Focus Dr, Chula Vista, CA 91915Off Market
- $740,4004 bd3 ba2k sqft1860 Focus Dr, Chula Vista, CA 91915Off Market
- $706,6003 bd3 ba1.6k sqft1865 Focus Dr, Chula Vista, CA 91915Off Market
- $701,3003 bd3 ba1.6k sqft1859 Focus Dr, Chula Vista, CA 91915Off Market
Nearby schools
GreatSchools rating
- 9/10Wolf Canyon Elementary SchoolGrades: K-6Distance: 0.6 mi
- 6/10Eastlake Middle SchoolGrades: 7-8Distance: 3 mi
- 9/10Olympian High SchoolGrades: 9-12Distance: 0.7 mi
Get a cash offer in 3 minutes
Find out how much your home could sell for in as little as 3 minutes with a no-obligation cash offer.
Estimated market value
$787,600
Get a cash offer in 3 minutes
Find out how much your home could sell for in as little as 3 minutes with a no-obligation cash offer.
Estimated market value
$787,600
Nearby cities
Nearby neighborhoods
Nearby zip codes
Other Chula Vista Topics
