Skip main navigation
Sold for $517,000
  • $517,000

    1857 S Canosa Court, Denver, CO 80219

    3beds
    2,134sqft
    Single Family Residence
    Built in 1956
    6,570 Square Feet Lot
    $518,000 Zestimate®
    $242/sqft
    $2,830 Estimated rent

    Home value

    $518,000

    $492,000 - $544,000

    $2,830/mo

    Zestimate® history
    Loading
    Loading...

    Owner options

    List your home for rent

    $2,830/mo

    Rent Zestimate®

    Find your next renter with Zillow Rental Manager. Plus, with online applications, you can quickly screen prospective tenants – for free.

    Learn more

    $2,830/mo

    Rent Zestimate®

    Refinance and save

    $2,975/mo

    Est. payment

    Refinancing to a lower rate could help reduce your monthly payments and save thousands over the life of the loan.

    See today's rates

    $2,975/mo

    Est. payment

    Explore your selling options

    Work with a Zillow partner agent

    Leverage their expertise and Zillow's premium Showcase listings to get your home seen by more buyers.

    Get started

    List with your own agent

    Get your home in front of millions of buyers by listing it on Zillow.

    Learn how to do it

    Sell it yourself

    Take full control of how buyers see your home on Zillow by listing For Sale by Owner (FSBO).

    List your home

    What's special

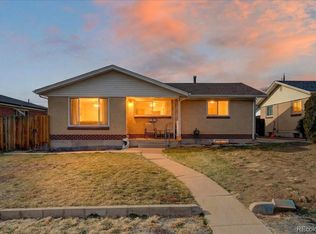
    Come and explore your dream home in the serene Garden Park neighborhood, where this charming 3-bedroom single-story awaits you. As you approach, the expansive front yard offers a welcoming embrace, setting the tone for a delightful living experience. Step inside and feel instantly at home in the warm ambiance accentuated by rich laminate wood flooring, recessed lighting, and a soothing neutral color palette. The spacious living room serves as the heart of the home, perfect for gathering with loved ones or unwinding after a busy day. The eat-in kitchen is a culinary enthusiast's delight, featuring sleek stainless steel appliances, tile backsplash, and extensive counter space for meal preparation and entertaining. It's an ideal setting for both casual family meals and festive gatherings. Each bedroom is thoughtfully designed to be a private retreat, complete with its own closet space. Venture downstairs to discover a fully finished basement, which offers versatile space that can adapt to your lifestyle needs. It includes a roomy family room area that can be transformed into a media center or exercise room, an additional non-conforming bedroom for guests, and a convenient bathroom. This home has newer mechanicals including: A/C Unit (July 2023), Furnace (Oct 2023), and Water Heater (March 2024)! Outside, the backyard is a private oasis, featuring a covered patio that invites you to relax and enjoy the outdoors regardless of the weather. Completing this backyard paradise is a detached 2-car garage, providing ample storage and parking solutions. This home in Garden Park is more than just a place to live, it's a space where life's moments are cherished and memories are made. Don't miss the opportunity to make it yours and start creating your own stories in this gem!

    Zillow last checked:

    Listing updated:

    Listed by:

    Dwayne Montoya 720-818-2169 dmontoya@valorsells.com,

    Valor Real Estate, LLC

    Bought with:

    Alejandro Leyva, 100072280

    Keller Williams Realty Downtown LLC

    Source: REcolorado as distributed by MLS GRID,MLS#: 5648161MLS Logo

    Facts & features

    Interior

    Bedrooms & bathrooms
    • Bedrooms: 3
    • Bathrooms: 2
    • Full bathrooms: 1
    • 3/4 bathrooms: 1
    • Main level bathrooms: 1
    • Main level bedrooms: 3
    Bedroom
    • Description: Ceiling Fan/Light, Carpeted, Closet
    • Level: Main
    Bedroom
    • Description: Ceiling Fan/Light, Carpeted, Closet
    • Level: Main
    Bedroom
    • Description: Ceiling Light, Carpeted, Closet
    • Level: Main
    Bathroom
    • Description: Shower And Tub Combo, Solid Surface Counter
    • Level: Main
    Bathroom
    • Description: Tile Floors/Wall, Step-In Shower
    • Level: Basement
    Bonus room
    • Description: Ceiling Light, Carpeted, Non-Conforming Bedroom
    • Level: Basement
    Dining room
    • Description: Ceiling Fan/Light
    • Level: Main
    Family room
    • Description: Ceiling Light, Carpeted, Mirror-Door Closet
    • Level: Basement
    Kitchen
    • Description: Stainless Steel Appliances, Tile Backsplash, Laminate Counters, Laminate Wood Floors
    • Level: Main
    Laundry
    • Description: Ceiling Light, Carpeted
    • Level: Basement
    Living room
    • Description: Laminate Wood Floors, Recessed Lighting
    • Level: Main
    Heating
    • Forced Air
    Cooling
    • Central Air
    Appliances
    • Included: Dishwasher, Disposal, Dryer, Microwave, Range, Refrigerator, Washer
    • Laundry: In Unit
    Features
    • Built-in Features, Ceiling Fan(s), Corian Counters, Eat-in Kitchen, High Speed Internet, Laminate Counters
    • Flooring: Carpet, Laminate, Tile, Wood
    • Windows: Bay Window(s)
    • Basement: Bath/Stubbed,Finished,Full
    • Common walls with other units/homes: No Common Walls
    Interior area
    • Total structure area: 2,134
    • Total interior livable area: 2,134 sqft
    • Finished area above ground: 1,067
    • Finished area below ground: 854

    Property

    Parking
    • Total spaces: 2
    • Parking features: Concrete, Lighted
    • Garage spaces: 2
    Features
    • Levels: One
    • Stories: 1
    • Patio & porch: Covered, Front Porch, Patio
    • Exterior features: Private Yard, Rain Gutters
    • Fencing: Full
    Lot
    • Size: 6,570 Square Feet
    • Features: Level
    • Residential vegetation: Grassed
    Details
    • Parcel number: 520421011
    • Zoning: E-SU-DX
    • Special conditions: Standard

    Construction

    Type & style
    • Home type: SingleFamily
    • Property subtype: Single Family Residence
    Materials
    • Brick
    • Roof: Composition
    Condition
    • Year built: 1956

    Utilities & green energy

    • Sewer: Public Sewer
    • Water: Public
    • Utilities for property: Cable Available, Natural Gas Available, Phone Available

    Community & HOA

    Community
    • Security: Smoke Detector(s), Video Doorbell
    • Subdivision: Garden Park
    HOA
    • Has HOA: No
    Location
    • Region: Denver

    Financial & listing details

    • Price per square foot: $242/sqft
    • Tax assessed value: $520,100
    • Annual tax amount: $2,414
    • Date on market: 8/10/2024
    • Listing terms: Cash,Conventional,FHA,VA Loan
    • Exclusions: Sellers Personal Property
    • Ownership: Individual
    • Electric utility on property: Yes
    • Road surface type: Paved

    Price history

    DateEventPrice
    10/9/2024Sold$517,000-0.6%$242/sqft
    Source: REcolorado as distributed by MLS GRID #5648161 Report a problem
    9/5/2024Pending sale$519,900$244/sqft
    Source: REcolorado as distributed by MLS GRID #5648161 Report a problem
    8/29/2024Price change$519,900-1%$244/sqft
    Source: REcolorado as distributed by MLS GRID #5648161 Report a problem
    8/10/2024Listed for sale$525,000+28%$246/sqft
    Source: REcolorado as distributed by MLS GRID #5648161 Report a problem
    1/14/2022Sold$410,000$192/sqft
    Source: Public Record Report a problem

    Public tax history

    YearProperty taxesTax assessment
    2024$2,414 +11%$31,160 -8.8%
    2023$2,176 +3.6%$34,170 +24.9%
    2022$2,101 +13.1%$27,360 -2.8%
    2021$1,857 +2.9%$28,150 +12.5%
    2020$1,805 +15.9%$25,032 -0.7%
    2019$1,557 $25,207 +25.2%
    2018$1,557 +0.3%$20,130
    2017$1,553 +26.3%$20,130 +27.9%
    2016$1,230 +19.3%$15,740
    2015$1,031 0%$15,740 +26.8%
    2014$1,031 +5.1%$12,410
    2013$981 +17.9%$12,410 +6.3%
    2012$832 -0.3%$11,670 +1.8%
    2011$835 +2.2%$11,468 -8.5%
    2010$817 -24.1%$12,540
    2009$1,077 -0.2%$12,540 -22.2%
    2008$1,078 +2.8%$16,120
    2007$1,049 +1.1%$16,120 +2.9%
    2006$1,037 +1.4%$15,670
    2005$1,023 +10.9%$15,670 -3.9%
    2003$922 +1.9%$16,310 +5.9%
    2002$905 $15,400 +18.2%
    2001-- $13,030
    Find assessor info on the county website

    Neighborhood: Ruby Hill

    Nearby schools

    GreatSchools rating
    Schools provided by the listing agent
    • Elementary: Schmitt
    • Middle: Strive Westwood
    • High: Abraham Lincoln
    • District: Denver 1

    Source: REcolorado as distributed by MLS GRID. This data may not be complete. We recommend contacting the local school district to confirm school assignments for this home.

    Get a cash offer in 3 minutes
    Find out how much your home could sell for in as little as 3 minutes with a no-obligation cash offer.
    Estimated market value
    $518,000
    Get a cash offer in 3 minutes
    Find out how much your home could sell for in as little as 3 minutes with a no-obligation cash offer.
    Estimated market value
    $518,000