Skip main navigation
Closed
  • $662,500

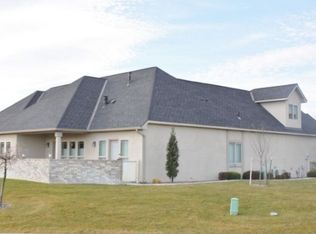
    1857 S Union St, Kennewick, WA 99337

    4beds
    2,567sqft
    Single Family Residence
    Built in 2024
    0.38 Acres Lot
    $660,500 Zestimate®
    $258/sqft
    $3,211 Estimated rent

    Home value

    $660,500

    $614,000 - $707,000

    $3,211/mo

    Zestimate® history
    Loading
    Loading...

    Owner options

    List your home for rent

    $3,211/mo

    Rent Zestimate®

    Find your next renter with Zillow Rental Manager. Plus, with online applications, you can quickly screen prospective tenants – for free.

    Learn more

    $3,211/mo

    Rent Zestimate®

    Refinance and save

    $4,184/mo

    Est. payment

    Refinancing to a lower rate could help reduce your monthly payments and save thousands over the life of the loan.

    See today's rates

    $4,184/mo

    Est. payment

    Explore your selling options

    Work with a Zillow partner agent

    Leverage their expertise and Zillow's premium Showcase listings to get your home seen by more buyers.

    Get started

    List with your own agent

    Get your home in front of millions of buyers by listing it on Zillow.

    Learn how to do it

    Sell it yourself

    Take full control of how buyers see your home on Zillow by listing For Sale by Owner (FSBO).

    List your home

    What's special

    Spacious kitchenWalk-in closetDual vanitiesFree standing tubSeparate water closetSpacious bathroomTiled walk-in shower
    MLS# 278509 Spacious 1 Story New Home, getting closer to being completed!! You will enjoy the big spacious kitchen with ample of counterspace & cabinets with nice 5x8 island with waterfall quartz. Then your large walk-in pantry for all your goods. Kitchen overlooking into your great rm with cozy frplc and then your dining rm. In addition this one story is split bdrm layout. Your primary ste with spacious bathroom with dual vanities, free standing tub, tiled walk-in shower, separate water closet, and your big walk-in closet. 2 other bdrms sharing bath, 4th bdrm on other side with its own bathroom. Lots of storage space throughout home, lg laundry rm, 8ft doors... got to see.

    Zillow last checked:

    Listing updated:

    Listed by:

    Marisol Tijerina 509-591-5868,

    EXP Realty, LLC Tri Cities

    Bought with:

    Scot Hanson, 132933

    Tri-City Realty, Inc.

    Source: PACMLS as distributed by MLS GRID,MLS#: 278509MLS Logo

    Facts & features

    Interior

    Bedrooms & bathrooms
    • Bedrooms: 4
    • Bathrooms: 3
    • Full bathrooms: 3
    Rooms
    • Room types: Bath - Master, Breakfast Bar, Dining - Formal, Master - Main Level, Room - Great, Tub - Garden, Walk-In Closet, Foyer, Kitchen Island, Master Bedroom, Pantry, Counters - Granite/Quartz, Laundry
    Bedroom 1
    • Level: M
    • Area: 15 Square Feet
    Bedroom 2
    • Level: M
    • Area: 11 Square Feet
    Bedroom 3
    • Level: M
    • Area: 12 Square Feet
    Bedroom 4
    • Level: M
    • Area: 12 Square Feet
    Dining room
    • Level: M
    • Area: 13 Square Feet
    Kitchen
    • Level: M
    • Area: 20 Square Feet
    Living room
    • Level: M
    • Area: 18 Square Feet
    Utility room
    • Level: M
    • Area: 8 Square Feet
    Heating
    • Forced Air, Furnace
    Cooling
    • Forced Air, Heat Pump
    Appliances
    • Included: Dishwasher, Disposal, Range/Oven, Water Heater
    Features
    • Raised Ceiling(s)
    • Flooring: Carpet, Laminate
    • Windows: Double Pane Windows, Vinyl Windows
    • Basement: No Basement
    • Fireplace features: One, Living Room
    Interior area
    • Total structure area: 2,567
    • Total interior livable area: 2,567 sqft

    Property

    Parking
    • Parking features: Garage Door Opener, 3 car
    • Has garage: Yes
    Features
    • Levels: One
    • Stories: 1
    • Patio & porch: Covered, Porch
    Lot
    • Size: 0.38 Acres
    • Features: Located in City Limits
    Details
    • Parcel number: 110892013792004
    • Zoning: SINGLE FAMILY R

    Construction

    Type & style
    • Home type: SingleFamily
    • Property subtype: Single Family Residence
    Materials
    • Masonry, Lap Siding
    • Foundation: Crawl Space
    • Roof: Composition
    Condition
    • New construction: Yes
    • Year built: 2024
    Details
    • Builder name: Raybern Group

    Utilities & green energy

    • Sewer: Sewer Connected
    • Water: Water Available
    • Utilities for property: Electricity Connected

    Community & HOA

    Community
    • Subdivision: Kennewick West
    Location
    • Region: Kennewick

    Financial & listing details

    • Price per square foot: $258/sqft
    • Date on market: 8/27/2024
    • Cumulative days on market: 303 days
    • Listing terms: Cash,Conventional,VA
    • Inclusions: Front Yard Landscaping

    Price history

    DateEventPrice
    7/25/2025Sold$662,500-1.9%$258/sqft
    Source: PACMLS as distributed by MLS GRID #278509 Report a problem
    6/26/2025Pending sale$675,000$263/sqft
    Source: PACMLS as distributed by MLS GRID #278509 Report a problem
    8/27/2024Listed for sale$675,000$263/sqft
    Source: PACMLS as distributed by MLS GRID #278509 Report a problem

    Public tax history

    Tax history is unavailable.

    Neighborhood: 99337

    Nearby schools

    GreatSchools rating
    Sell for more on Zillow
    Get a Zillow Showcase℠ listing at no additional cost and you could sell for .
    $660,500
    2% more
    +$13,210
    With Zillow Showcase(estimated)

    $673,710

    Sell for more on Zillow
    Get a Zillow Showcase℠ listing at no additional cost and you could sell for .
    $660,500
    2% more
    +$13,210
    With Zillow Showcase(estimated)

    $673,710