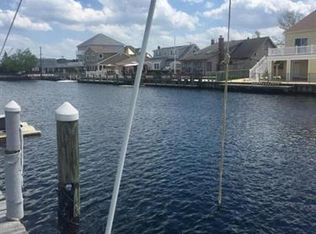
Snug Harbor Custom Waterfront home with open floor plan and 3520 sq ft of living area plus a 1700 sq ft walkout basement with 3 stop elevator. This home is elevated above the proposed FEMA requirement and has 4 large bedrooms, an office, huge eat in kitchen, stone fireplace in the family room and magnificent views of the water. In addition there are 9' ceilings, two-story entry foyer, granite counters, butler pantry, laundry room with slop sink and a laundry chute from upper floor. Other amenities include a new paver patio in the back yard as well as a screened in porch and deck to enjoy the waterfront lifestyle! Close to the town pool and tennis courts!
This property is off market, which means it's not currently listed for sale or rent on Zillow. This may be different from what's available on other websites or public sources.