Skip main navigation
Sold
  • Price Unknown

    1857 Stonecrest Blvd Unit 1204, Tyler, TX 75703

    3beds
    1,816sqft
    Condominium
    Built in 2006
    -- sqft lot
    $328,500 Zestimate®
    $--/sqft
    $2,051 Estimated rent

    Home value

    $328,500

    $306,000 - $355,000

    $2,051/mo

    Zestimate® history
    Loading
    Loading...

    Owner options

    List your home for rent

    $2,051/mo

    Rent Zestimate®

    Find your next renter with Zillow Rental Manager. Plus, with online applications, you can quickly screen prospective tenants – for free.

    Learn more

    $2,051/mo

    Rent Zestimate®

    Refinance and save

    $254/mo

    Est. payment

    Refinancing to a lower rate could help reduce your monthly payments and save thousands over the life of the loan.

    See today's rates

    $254/mo

    Est. payment

    Explore your selling options

    Work with a Zillow partner agent

    Leverage their expertise and Zillow's premium Showcase listings to get your home seen by more buyers.

    Get started

    List with your own agent

    Get your home in front of millions of buyers by listing it on Zillow.

    Learn how to do it

    Sell it yourself

    Take full control of how buyers see your home on Zillow by listing For Sale by Owner (FSBO).

    List your home

    What's special

    Double see-through stone fireplaceWrought iron fenceOpen floor planPlush carpetsHand-scraped hardwood flooringExquisite granite countertopsCovered patio
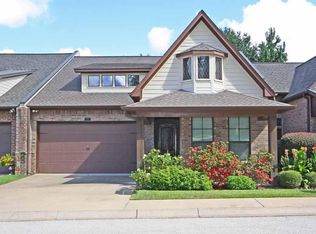
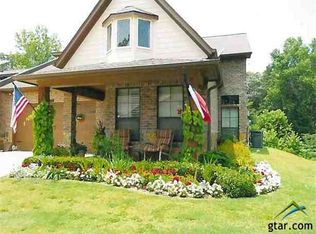
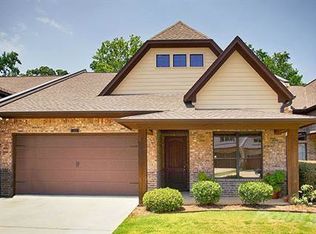
    **Stunning Open-Concept Living with Luxurious Finishes** Step into a world of refined elegance and modern convenience in this beautifully designed 3-bedroom, 2-bathroom home located in the heart of Tyler, TX. Nestled on a prime corner greenbelt lot within a gated community, this property offers both privacy and scenic views, perfect for those seeking an upscale lifestyle. Experience the seamless flow of the open floor plan, highlighted by a gourmet kitchen that is sure to impress. This chef's delight features rich cherry cabinetry, exquisite granite countertops, and sleek black appliances. The kitchen island doubles as a sit-down bar area, ideal for casual meals or entertaining guests. The home features soaring 14' ceilings adorned with stacked custom crown molding and plantation shutters that allow natural light to illuminate each room. The living area is beautifully accented by a double see-through stone fireplace, adding warmth and charm. The Stunning 5" hand-scraped hardwood flooring pairs seamlessly with plush carpets in bedrooms and tile in baths, providing a balanced mix of style and comfort. The exterior of this home is just as impressive, with meticulously maintained landscaping and a wrought iron fence enhancing its curb appeal. An automated awning provides shade for the covered patio, which overlooks the lush greenbelt—a perfect backdrop for morning coffee or evening relaxation. Homeowners will appreciate the comprehensive COA package, which covers water, sewer, trash, exterior maintenance, yardwork, a security gate, and master insurance for buildings, ensuring peace of mind and hassle-free living. Don't miss the opportunity to call this stunning Tyler retreat your new home, call your Realtor today for your private showing!

    Zillow last checked:

    Listing updated:

    Listed by:

    Robin Liles 903-312-1051,

    Coldwell Banker Apex, REALTORS

    Bought with:

    Bradley Ledford

    RE/MAX Professionals

    Source: GTARMLS,MLS#: 25008651MLS Logo

    Facts & features

    Interior

    Bedrooms & bathrooms
    • Bedrooms: 3
    • Bathrooms: 2
    • Full bathrooms: 2
    Bathroom
    • Features: Shower and Tub, Shower/Tub, Double Lavatory, Separate Water Closet, Walk-In Closet(s), Ceramic Tile, Linen Closet
    Heating
    • Central/Gas
    Cooling
    • Central Electric
    Appliances
    • Included: Dishwasher, Disposal, Microwave, Electric Oven, Electric Cooktop
    Features
    • Master Bedroom Split, All Bedrooms Downstairs, Sitting Area In Master, Breakfast Bar, Ceiling Fan, Pantry
    • Flooring: Carpet, Wood, Tile
    • Windows: Plantation Shutters
    • Attic: Permanent Stairs
    • Fireplace features: Gas, Stone, See Through
    Interior area
    • Total structure area: 1,816
    • Total interior livable area: 1,816 sqft

    Property

    Parking
    • Total spaces: 2
    • Parking features: Garage Door Opener, Garage, Concrete
    • Garage spaces: 2
    Features
    • Levels: One
    • Stories: 1
    • Patio & porch: Covered, Porch
    • Exterior features: Irrigation System, Rain Gutters
    • Pool features: None
    • Fencing: Wrought Iron
    Lot
    • Features: Zero Lot Line
    Details
    • Parcel number: 175546000000120400

    Construction

    Type & style
    • Home type: Condo
    • Architectural style: Traditional
    • Property subtype: Condominium
    Materials
    • Brick
    • Foundation: Slab
    • Roof: Composition
    Condition
    • Pre-owned
    • Year built: 2006

    Utilities & green energy

    • Sewer: Public Sewer
    • Water: Public
    • Utilities for property: Cable Available, Underground Utilities, See Remarks, Cable Internet

    Community & HOA

    Community
    • Security: Security Lights, Security System, Smoke Detector(s)
    • Subdivision: Stonegate West Condos
    HOA
    • Has HOA: Yes
    • Amenities included: Common Area
    • HOA fee: $254 monthly
    Location
    • Region: Tyler

    Financial & listing details

    • Tax assessed value: $407,728
    • Annual tax amount: $1,076
    • Date on market: 6/6/2025
    • Listing terms: Conventional,Must Qualify,Cash
    • Road surface type: Paved

    Price history

    DateEventPrice
    9/24/2025Listed for sale$345,000$190/sqft
    Source: Coldwell Banker Apex, Realtors #25008651 Report a problem
    9/18/2025Sold--
    Source: GTARMLS #25008651 Report a problem
    7/25/2025Pending sale$345,000$190/sqft
    Source: GTARMLS #25008651 Report a problem
    6/6/2025Listed for sale$345,000+48.8%$190/sqft
    Source: GTARMLS #25008651 Report a problem
    8/30/2018Sold--
    Source: GTARMLS #10097476 Report a problem
    7/19/2018Pending sale$231,800$128/sqft
    Source: RE/MAX Tyler #10097476 Report a problem
    7/17/2018Listed for sale$231,800+0.8%$128/sqft
    Source: RE/MAX Tyler #10097476 Report a problem
    10/26/2011Sold--
    Source: Agent Provided Report a problem
    6/22/2011Listed for sale$229,900$127/sqft
    Source: RE/MAX Tyler #10012096 Report a problem
    5/2/2011Listing removed$229,900$127/sqft
    Source: RE/MAX Tyler #10009063 Report a problem
    3/25/2011Listed for sale$229,900$127/sqft
    Source: RE/MAX Tyler #10009063 Report a problem

    Public tax history

    YearProperty taxesTax assessment
    2024$1,076 -0.4%$407,728 +24.6%
    2023$1,081 -57%$327,232 +15.9%
    2022$2,511 $282,393 +6.5%
    2021$2,511 $265,222 +3.2%
    2020$2,511 $257,002 +11.8%
    2019$2,511 -18.2%$229,923 -0.8%
    2018$3,069 $231,888
    2017$3,069 $231,888 +5%
    2016$3,069 -3.7%$220,791 +1.9%
    2015$3,188 $216,626
    2014$3,188 +18.2%--
    2013$2,698 -12%--
    2012$3,064 +8.3%--
    2011$2,831 --
    2010-- $177,563 -2.2%
    2009-- $181,600
    2008-- $181,600
    2007-- $181,600
    Find assessor info on the county website

    Neighborhood: 75703

    Nearby schools

    GreatSchools rating
    Schools provided by the listing agent
    • Elementary: Whitehouse - Brown
    • Middle: Whitehouse
    • High: Whitehouse

    Source: GTARMLS. This data may not be complete. We recommend contacting the local school district to confirm school assignments for this home.

    Sell for more on Zillow
    Get a Zillow Showcase℠ listing at no additional cost and you could sell for .
    $328,500
    2% more
    +$6,570
    With Zillow Showcase(estimated)
    $335,070
    Sell for more on Zillow
    Get a Zillow Showcase℠ listing at no additional cost and you could sell for .
    $328,500
    2% more
    +$6,570
    With Zillow Showcase(estimated)
    $335,070